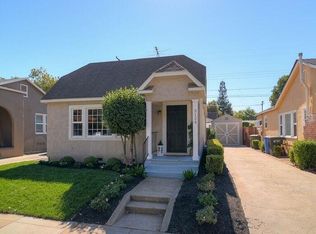
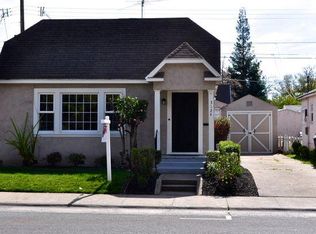
Step onto the front porch of this 1922 two-bedroom, one-bathroom home and you're greeted by a beautiful solid wood front door that sets the tone for what's inside. The living room features original hardwood floors, dual-pane windows, and plenty of natural light while still preserving the home's original character. The formal dining room carries that same charm with original built-ins and a natural flow into the kitchen. The kitchen has been updated with slate tile flooring, upgraded appliances, and butcher block countertops. Its galley layout provides plenty of workspace, along with additional open space that could accommodate an island. Down the hall, both bedrooms offer good natural light, while the bathroom is bright, clean, and move-in ready. Outside, a long driveway runs alongside the home and provides exceptional off-street parking. The roof was fully replaced in 2023, and the low-maintenance backyard includes artificial turf, a concrete patio, and a large storage shed with plenty of usable storage. Located right on the edge of East Sacramento and Midtown, the home is within walking distance of restaurants, shopping, and McKinley Park. Sutter Medical Center is nearby, with Mercy General, UC Davis Medical Center, and Shriners Children's Northern California all just minutes away. David Lubin Elementary and Miwok Middle School are also close by, and with easy access to Sacramento's major freeways, getting around the region is convenient. Come see what more than a century of thoughtful care looks like.
Active
$589,950
3128 N St, Sacramento, CA 95816
2beds
1,115sqft
Single Family Residence
Built in 1922
3,201 Square Feet Lot
$578,500 Zestimate®
$529/sqft
$-- HOA
What's special
Low-maintenance backyardSlate tile flooringFormal dining roomPlenty of natural lightOriginal built-insUpgraded appliancesGalley layout
- 12 days
- 668
- 47
Likely to sell faster than
Zillow last checked:
Listing updated:
Listed by:
Kyle Groves DRE #01720537 916-214-2082,
Grow Properties
Source: MetroList Services of CA,MLS#: 226115900Originating MLS: MetroList Services, Inc.
Facts & features
Interior
Bedrooms & bathrooms
- Bedrooms: 2
- Bathrooms: 1
- Full bathrooms: 1
Rooms
- Room types: Dining Room, Kitchen, Laundry, Living Room
Primary bedroom
- Features: Closet
Dining room
- Features: Formal Room
Kitchen
- Features: Butcher Block Counters
Heating
- Central
Cooling
- Central Air
Appliances
- Included: Free-Standing Gas Range, Range Hood, Dishwasher, Disposal, Microwave
- Laundry: Laundry Room, Cabinets, Inside
Features
- Flooring: Carpet, Slate, Tile, Wood
- Has fireplace: No
Interior area
- Total structure area: 0
- Total interior livable area: 1,115 sqft
Property
Parking
- Parking features: Permit Required, Uncovered Parking Spaces 2+, Driveway
- Has uncovered spaces: Yes
Features
- Fencing: Back Yard
Lot
- Size: 3,201 Square Feet
- Features: Auto Sprinkler F&R, Grass Artificial, Landscape Back, Landscape Front, Low Maintenance
Details
- Additional structures: Shed(s), Storage
- Parcel number: 00702150060000
- Zoning: R-1-SP
- Special conditions: Standard
Construction
Type & style
- Home type: SingleFamily
- Architectural style: Cottage
- Property subtype: Single Family Residence
Materials
- Stucco, Frame, Wood
- Foundation: Raised
- Roof: Composition
Condition
- Year built: 1922
Utilities & green energy
- Electric: 220 Volts, 220 Volts in Laundry
- Sewer: Public Sewer
- Water: Public
- Utilities for property: Public, Electric, Sewer In & Connected, Natural Gas Connected
Community & HOA
Location
- Region: Sacramento
Financial & listing details
- Price per square foot: $529/sqft
- Tax assessed value: $270,679
- Annual tax amount: $3,194
- Price range: $590K - $590K
- Date on market: 9/16/2026
- Road surface type: Asphalt, Paved, Paved Sidewalk
Estimated market value
$578,500
$550,000 - $607,000
$2,541/mo
Price history
| Date | Event | Price |
|---|---|---|
| 9/16/2026 | Listed for sale | $589,950+126.9%$529/sqft |
Source: MetroList Services of CA #226115900 Report a problem | ||
| 3/21/2012 | Sold | $260,000-3.3%$233/sqft |
Source: Public Record Report a problem | ||
| 12/16/2011 | Price change | $269,000-6.9%$241/sqft |
Source: Dunnigan, Realtors #11080956 Report a problem | ||
| 11/15/2011 | Listed for sale | $289,000-32%$259/sqft |
Source: Home Buyers Resource Center Report a problem | ||
| 6/8/2006 | Sold | $425,000+21.4%$381/sqft |
Source: Public Record Report a problem | ||
| 3/2/2005 | Sold | $350,000+106.5%$314/sqft |
Source: Public Record Report a problem | ||
| 9/25/2001 | Sold | $169,500+637%$152/sqft |
Source: Public Record Report a problem | ||
| 6/3/1997 | Sold | $23,000$21/sqft |
Source: Public Record Report a problem | ||
Public tax history
| Year | Property taxes | Tax assessment |
|---|---|---|
| 2015 | $3,194 +0.2% | $270,679 +1.6% |
| 2014 | $3,188 +3.8% | $266,403 +0.5% |
| 2013 | $3,070 -24.6% | $265,200 +2% |
| 2012 | $4,070 | $260,000 -25.7% |
| 2011 | $4,070 -1.6% | $349,984 -3% |
| 2010 | $4,137 -10% | $360,809 |
| 2009 | $4,594 +0.6% | $360,809 -10.5% |
| 2008 | $4,569 +15.7% | $403,155 |
| 2007 | $3,948 | $403,155 +12.9% |
| 2006 | $3,948 +91.7% | $357,000 +98.7% |
| 2005 | $2,059 +6.5% | $179,639 +2% |
| 2004 | $1,933 | $176,117 |
Find assessor info on the county website
Monthly payment
Est. payment
Payment breakdown
Explore the cost of this home by adjusting the details. Changes won't be saved.Climate risks
Neighborhood: East Sacramento
Similar homes
- $549,0002 bd2 ba1k sqft3170 Carly Way, Sacramento, CA 95816For Sale
 MLS ID #226089160, Suzette Loggins. MetroList Services of CA
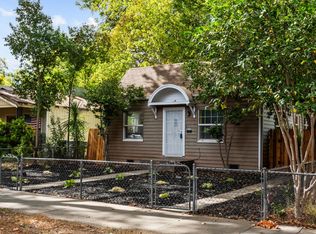
 - $549,0003 bd2 ba1.1k sqft3132 B St, Sacramento, CA 95816For Sale
 MLS ID #226107190, Michael Yarmolyuk. MetroList Services of CA
 - $543,2102 bd1 ba1k sqft3035 Marshall Way, Sacramento, CA 95817For Sale
 MLS ID #226105061, Stacey Li. MetroList Services of CA
 - $749,9993 bd2 ba1.2k sqft1545 35th St, Sacramento, CA 95816For Sale
 MLS ID #226079823, Shara Dzerigian. MetroList Services of CA
