PRICE REDUCTION!!! Tucked along a quiet street in East Sac, this 1922 cottage offers 2 beds, 1.5 baths & a rare, attainable price point for one of Sacramento's most desirable neighborhoods. With a classic footprint full of original charm, the home welcomes you inside with fresh paint, original hardwood floors & a charming period gas fireplace, creating a natural gathering spot. The updated kitchen includes granite counters, stainless gas range, dishwasher, fridge & a garden window bringing in natural light. An adjoining breakfast nook makes room for easy everyday meals, while the formal dining room with a built-in hutch sets the stage for gatherings big & small. The updated primary bath offers a walk-in shower and bidet, while a 2nd half bath, stacked laundry closet & partial basement keep daily routines simple & storage plentiful. The home also comes with owned Tesla solar with a 13.5kWh battery for backup power, storing & selling power to the grid and vastly lowering electric bills. Outside, a private backyard invites relaxation w/a deck, hot tub, mature hedges, and lemon & orange trees. The detached studio w/power & HVAC offers standout flexibility as a home office, gym, or guest space, while the enclosed carport w/roll-up door & EV charging functions like a private garage. Just blocks from McKinley Park's rose garden, pool, dog park & tennis courts, this coveted location also puts Midtown's dining & boutiques just minutes away. Easy light rail & freeway access plus proximity to Sutter Medical Center keep daily errands, commutes & weekend outings equally effortless. With timeless character and thoughtful updates throughout, this cottage is ready to welcome its next owner home.
Pending
Price cut: $10K (9/16)
$549,000
3170 Carly Way, Sacramento, CA 95816
2beds
1,066sqft
Single Family Residence
Built in 1922
3,201 Square Feet Lot
$538,300 Zestimate®
$515/sqft
$-- HOA
What's special
Partial basementOriginal charmCharming period gas fireplaceLemon and orange treesFresh paintMature hedgesAdjoining breakfast nook
- 63 days
- 1,012
- 74
Likely to sell faster than
Zillow last checked:
Listing updated:
Listed by:
Suzette Loggins DRE #00993687 916-524-0828,
GUIDE Real Estate
Source: MetroList Services of CA,MLS#: 226089160Originating MLS: MetroList Services, Inc.
Facts & features
Interior
Bedrooms & bathrooms
- Bedrooms: 2
- Bathrooms: 2
- Full bathrooms: 1
- Partial bathrooms: 1
Primary bedroom
- Features: Closet, Ground Floor
Primary bathroom
- Features: Bidet, Shower Stall(s), Granite Counters, Tile, Multiple Shower Heads, Window
Dining room
- Features: Breakfast Nook, Formal Area
Kitchen
- Features: Granite Counters
Heating
- Central, Fireplace(s)
Cooling
- Ceiling Fan(s), Central Air
Appliances
- Included: Free-Standing Gas Range, Free-Standing Refrigerator, Gas Water Heater, Range Hood, Dishwasher, Wine Refrigerator, Washer/Dryer Stacked Included
- Laundry: Gas Dryer Hookup, Ground Floor, Inside
Features
- Flooring: Tile, Wood
- Number of fireplaces: 1
- Fireplace features: Brick, Living Room, Gas Log
Interior area
- Total interior livable area: 1,066 sqft
Video & virtual tour
Property
Parking
- Total spaces: 1
- Parking features: Attached, Converted Garage, Covered, Electric Vehicle Charging Station(s), Garage Door Opener, See Remarks, Other, Driveway
- Attached garage spaces: 1
- Has uncovered spaces: Yes
Features
- Levels: One
- Stories: 1
- Fencing: Back Yard
Lot
- Size: 3,201 Square Feet
- Features: Curb(s), Grass Artificial, Landscape Back, Landscape Front
Details
- Additional structures: Storage, Other
- Parcel number: 00702160120000
- Zoning: SFR
- Special conditions: Standard
Construction
Type & style
- Home type: SingleFamily
- Architectural style: Bungalow,Cottage,Craftsman
- Property subtype: Single Family Residence
Materials
- Brick, Vinyl Siding, Frame
- Foundation: Raised
- Roof: Shingle,Composition
Condition
- Year built: 1922
Utilities & green energy
- Electric: 220 Volts, 220 Volts in Kitchen
- Sewer: Public Sewer
- Water: Public
- Utilities for property: Cable Available, Public, Electric, Internet Available, Solar, Natural Gas Connected
Green energy
- Energy generation: Solar
Community & HOA
Location
- Region: Sacramento
Financial & listing details
- Price per square foot: $515/sqft
- Tax assessed value: $548,997
- Price range: $549K - $549K
- Date on market: 8/19/2026
- Road surface type: Paved, Paved Sidewalk
Estimated market value
$538,300
$511,000 - $565,000
$2,559/mo
Price history
| Date | Event | Price |
|---|---|---|
| 10/20/2026 | Pending sale | $549,000$515/sqft |
Source: MetroList Services of CA #226089160 Report a problem | ||
| 9/16/2026 | Price change | $549,000-1.8%$515/sqft |
Source: MetroList Services of CA #226089160 Report a problem | ||
| 8/19/2026 | Listed for sale | $559,000-8.2%$524/sqft |
Source: MetroList Services of CA #226089160 Report a problem | ||
| 6/17/2026 | Listing removed | $609,000$571/sqft |
Source: MetroList Services of CA #225153535 Report a problem | ||
| 4/14/2026 | Price change | $609,000-3.2%$571/sqft |
Source: MetroList Services of CA #225153535 Report a problem | ||
| 2/5/2026 | Listed for sale | $629,000+30.4%$590/sqft |
Source: MetroList Services of CA #225153535 Report a problem | ||
| 5/24/2019 | Sold | $482,500-3.3%$453/sqft |
Source: MetroList Services of CA #19025092 Report a problem | ||
| 5/1/2019 | Pending sale | $499,000$468/sqft |
Source: NewVision Realty Group #19025092 Report a problem | ||
| 4/19/2019 | Listed for sale | $499,000+51.2%$468/sqft |
Source: NewVision Realty Group #19025092 Report a problem | ||
| 8/29/2014 | Sold | $330,000-5.7%$310/sqft |
Source: Public Record Report a problem | ||
| 6/30/2014 | Listed for sale | $349,900$328/sqft |
Source: Better Homes and Gardens Real Estate Mason-McDuffie #14040630 Report a problem | ||
Public tax history
| Year | Property taxes | Tax assessment |
|---|---|---|
| 2026 | -- | $548,997 +2% |
| 2025 | $6,315 +1.4% | $538,233 +2% |
| 2024 | $6,225 +2.4% | $527,681 +2% |
| 2023 | $6,077 +1.7% | $517,335 +2% |
| 2022 | $5,974 +5% | $507,192 +2% |
| 2021 | $5,689 -0.9% | $497,248 +1% |
| 2020 | $5,738 +37.6% | $492,150 +38.4% |
| 2019 | $4,171 -47.4% | $355,535 +2% |
| 2018 | $7,933 +0.7% | $348,564 +2% |
| 2017 | $7,877 +1.6% | $341,731 +2% |
| 2016 | $7,752 +569.5% | $335,031 +1.5% |
| 2015 | $1,158 | $330,000 +238.6% |
| 2014 | $1,158 | $97,446 +0.5% |
| 2013 | -- | $97,007 +2% |
| 2012 | -- | $95,106 +2% |
| 2011 | -- | $93,242 +0.8% |
| 2010 | -- | $92,546 +1.8% |
| 2008 | -- | $90,949 +2% |
| 2007 | -- | $89,167 +2% |
| 2006 | -- | $87,419 +2% |
| 2005 | -- | $85,706 +2% |
| 2004 | -- | $84,026 +1.9% |
| 2003 | -- | $82,487 +2% |
| 2002 | -- | $80,871 +2% |
| 2001 | -- | $79,286 +2% |
| 2000 | -- | $77,732 |
Find assessor info on the county website
Monthly payment
Est. payment
Payment breakdown
Explore the cost of this home by adjusting the details. Changes won't be saved.Climate risks
Neighborhood: East Sacramento


Similar homes
- $559,9502 bd1 ba1.1k sqft3128 N St, Sacramento, CA 95816For Sale
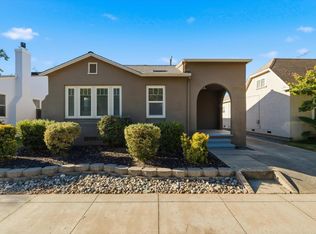 MLS ID #226130659, Rich Cazneaux. MetroList Services of CA
 - $479,0002 bd2 ba1.1k sqft3140 T St, Sacramento, CA 95816For Sale
 MLS ID #226115994, Todd Slack. MetroList Services of CA
 - $528,9002 bd1 ba1k sqft3035 Marshall Way, Sacramento, CA 95817For Sale
 MLS ID #226105061, Stacey Li. MetroList Services of CA
 - $490,0002 bd1 ba888 sqft2240 33rd St, Sacramento, CA 95817For Sale
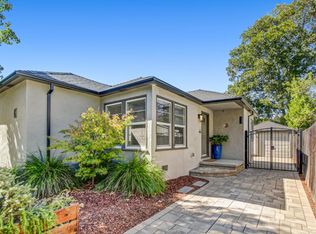 MLS ID #226121752, Clif Hagstedt. MetroList Services of CA
Local buyer's agents are ready to help
