Welcome to Allen Circle, located in the desirable Parkview Subdivision of Woodland, CA. This beautiful two-story home presents a wonderful opportunity for first-time homebuyers or anyone seeking extra space and comfort. Featuring 5 spacious bedrooms and 2.5 bathrooms, this thoughtfully designed home offers a functional and inviting floor plan. The primary suite includes a large private bathroom with dual sinks, a soaking tub, separate shower stall, and an expansive walk-in closet designed for effortless organization. Enjoy the convenience of an upstairs laundry room, along with formal living and dining areas ideal for entertaining. The spacious kitchen serves as the heart of the home, featuring stainless steel appliances, and an open layout that flows seamlessly into the family room complete with a cozy fireplace. Recent updates include newly installed carpet and freshly painted bedrooms, making this home move-in ready. Conveniently located with easy access to Interstate 5, close to the City of Davis, and just minutes from Sacramento International Airport. Don't miss this great opportunitycome see it for yourself and make this your new home!
Active
Price cut: $15K (9/3)
$710,000
2558 Allen Cir, Woodland, CA 95776
5beds
2,698sqft
Single Family Residence
Built in 2006
4,356 Square Feet Lot
$701,800 Zestimate®
$263/sqft
$-- HOA
What's special
- 100 days
- 267
- 2
Zillow last checked:
Listing updated:
Listed by:
Lori Jack DRE #01716548 916-261-6262,
eXp Realty of California Inc.,
Raymond Jack DRE #01970001 916-204-6109,
eXp Realty of California Inc.
Source: MetroList Services of CA,MLS#: 226068208Originating MLS: MetroList Services, Inc.
Facts & features
Interior
Bedrooms & bathrooms
- Bedrooms: 5
- Bathrooms: 3
- Full bathrooms: 2
- Partial bathrooms: 1
Dining room
- Features: Formal Area
Kitchen
- Features: Breakfast Area, Kitchen/Family Combo
Heating
- Central
Cooling
- Central Air
Appliances
- Included: Dishwasher, Disposal
- Laundry: Upper Level, Inside Room
Features
- Flooring: Carpet, Tile, Vinyl
- Number of fireplaces: 1
- Fireplace features: Family Room
Interior area
- Total structure area: 0
- Total interior livable area: 2,698 sqft
Property
Parking
- Total spaces: 2
- Parking features: Attached, Garage Faces Front
- Attached garage spaces: 2
Features
- Fencing: Back Yard,Wood
Lot
- Size: 4,356 Square Feet
- Features: Landscape Front
Details
- Parcel number: 042494014000
- Zoning: RES
- Special conditions: Offer As Is,Standard
Construction
Type & style
- Home type: SingleFamily
- Property subtype: Single Family Residence
Materials
- Stucco, Frame, Wood
- Foundation: Slab
- Roof: Tile
Condition
- Year built: 2006
Utilities & green energy
- Electric: 220 Volts in Laundry
- Sewer: Public Sewer
- Water: Public
- Utilities for property: Public, Internet Available
Community & HOA
Location
- Region: Woodland
Financial & listing details
- Price per square foot: $263/sqft
- Tax assessed value: $503,445
- Price range: $710K - $710K
- Date on market: 5/29/2026
Estimated market value
$701,800
$667,000 - $737,000
$3,375/mo
Price history
| Date | Event | Price |
|---|---|---|
| 9/3/2026 | Price change | $710,000-2.1%$263/sqft |
Source: MetroList Services of CA #226068208 Report a problem | ||
| 8/24/2026 | Listed for sale | $725,000$269/sqft |
Source: MetroList Services of CA #226068208 Report a problem | ||
| 8/14/2026 | Listing removed | $725,000$269/sqft |
Source: eXp Realty #226068208 Report a problem | ||
| 7/14/2026 | Price change | $725,000-0.7%$269/sqft |
Source: MetroList Services of CA #226068208 Report a problem | ||
| 7/12/2026 | Price change | $730,000-1.4%$271/sqft |
Source: MetroList Services of CA #226068208 Report a problem | ||
| 5/29/2026 | Listed for sale | $740,000+94.7%$274/sqft |
Source: MetroList Services of CA #226068208 Report a problem | ||
| 4/10/2015 | Sold | $380,000-1.3%$141/sqft |
Source: MetroList Services of CA #15010811 Report a problem | ||
| 3/11/2015 | Pending sale | $385,000$143/sqft |
Source: RE/MAX GOLD #15010811 Report a problem | ||
| 2/24/2015 | Listed for sale | $385,000+6.4%$143/sqft |
Source: RE/MAX GOLD #15010811 Report a problem | ||
| 3/31/2014 | Sold | $362,000-1.9%$134/sqft |
Source: MetroList Services of CA #13062951 Report a problem | ||
| 2/2/2014 | Price change | $369,000-2.9%$137/sqft |
Source: SACM #13062951 Report a problem | ||
| 10/27/2013 | Listed for sale | $380,000+20.6%$141/sqft |
Source: NO COMPANY PROVIDED #13062951 Report a problem | ||
| 5/4/2010 | Listing removed | $315,000+10.5%$117/sqft |
Source: foreclosure.com Report a problem | ||
| 9/24/2009 | Sold | $285,000-9.5%$106/sqft |
Source: MetroList Services of CA #90057446 Report a problem | ||
| 9/4/2009 | Price change | $315,000-10%$117/sqft |
Source: foreclosure.com Report a problem | ||
| 7/30/2009 | Price change | $349,900+2.3%$130/sqft |
Source: foreclosure.com Report a problem | ||
| 7/6/2009 | Listed for sale | -- |
Source: foreclosure.com Report a problem | ||
| 4/29/2009 | Sold | $342,000-37.6%$127/sqft |
Source: Public Record Report a problem | ||
| 11/20/2006 | Sold | $548,500$203/sqft |
Source: Public Record Report a problem | ||
Public tax history
| Year | Property taxes | Tax assessment |
|---|---|---|
| 2026 | -- | $503,445 +2% |
| 2025 | $6,650 +3.1% | $493,575 +2% |
| 2024 | $6,452 -20% | $483,898 +2% |
| 2023 | $8,063 +3.2% | $474,411 +2% |
| 2022 | $7,812 +1.2% | $465,110 +2% |
| 2021 | $7,721 +1.4% | $455,991 +1% |
| 2020 | $7,618 +3.2% | $451,317 +4% |
| 2018 | $7,379 +9.3% | $433,794 +10.2% |
| 2017 | $6,753 +2.9% | $393,510 +2% |
| 2016 | $6,565 | $385,795 +4.5% |
| 2015 | $6,565 +19.4% | $369,231 +23% |
| 2014 | $5,499 +5.2% | $300,099 +7.2% |
| 2013 | $5,225 | $280,000 +5.7% |
| 2012 | -- | $265,000 -7.7% |
| 2011 | -- | $287,145 +0.8% |
| 2010 | -- | $285,000 -13.6% |
| 2009 | -- | $330,000 -10.8% |
| 2008 | -- | $370,000 -32.5% |
| 2007 | -- | $548,156 |
Find assessor info on the county website
Monthly payment
Est. payment
Payment breakdown
Explore the cost of this home by adjusting the details. Changes won't be saved.Climate risks
Neighborhood: 95776
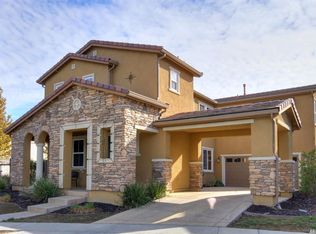
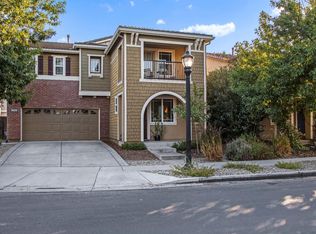
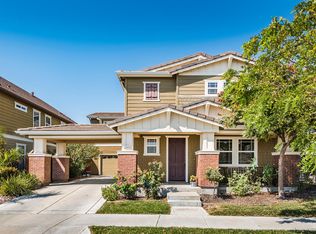
Similar homes
- $688,8884 bd3 ba2.6k sqft2237 McNary Way, Woodland, CA 95776For Sale
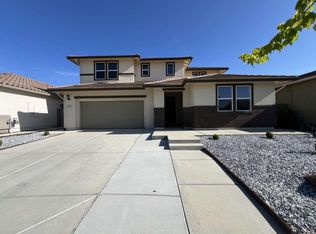 MLS ID #226103735, Jared English. MetroList Services of CA
 - $669,0004 bd3 ba2.2k sqft1916 Henry Ct, Woodland, CA 95776For Sale
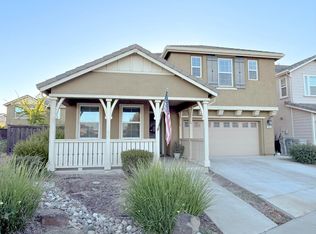 MLS ID #226097884, Francisco Jimenez. MetroList Services of CA
 - $795,0004 bd3 ba2.9k sqft2459 Muller Pl, Woodland, CA 95776For Sale
 MLS ID #226080278, Leslie Blevins. MetroList Services of CA
 - $695,0004 bd3 ba2.4k sqft1732 Henigan Dr, Woodland, CA 95776For Sale
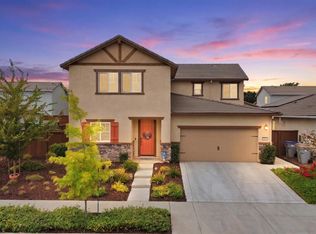 MLS ID #226092063, Ginny Parks. MetroList Services of CA
Local buyer's agents are ready to help
