Beautifully situated on a cul de sac street in Woodland's desirable Springlake neighborhood, 1916 Henry Ct offers modern comfort and thoughtful design throughout. Built in 2016 by Taylor Morrison, this 4 bedroom, 3 bath home features 2,206 sq ft of well appointed living space. The main level showcases a bright, open kitchen with quartz countertops, custom oven backsplash, stainless steel appliances (including built in microwave, refrigerator, dishwasher, built-in oven and gas cooktop), and durable tile flooring in all wet areas. A convenient downstairs bedroom and full bath provide flexibility for guests, multigenerational living, or a private office. Upstairs, you'll find three additional bedrooms, including a Jack and Jill bathroom, plus a spacious primary suite complete with dual sinks, soaking tub, separate shower, and a generous walk in closet. Energy efficiency is a standout feature with solar power, split level thermostats, and a Tesla charger located at the side of the garage for effortless EV charging. Enjoy outdoor living with a shaded front porch perfect for relaxing in the afternoon and evening. The backyard offers a large stamped concrete patio and two raised planters, ideal for gardening or creating your own outdoor retreat.
Active
Price cut: $20K (8/31)
$669,000
1916 Henry Ct, Woodland, CA 95776
4beds
2,206sqft
Single Family Residence
Built in 2016
4,713 Square Feet Lot
$661,900 Zestimate®
$303/sqft
$-- HOA
What's special
Cul de sac streetSpacious primary suiteJack and jill bathroomGenerous walk in closetQuartz countertopsStainless steel appliancesSeparate shower
- 33 days
- 651
- 22
Zillow last checked:
Listing updated:
Listed by:
Francisco Jimenez DRE #01710077 530-383-8420,
RE/MAX Gold Woodland,
Vianka Contreras DRE #02193216 530-220-5961,
RE/MAX Gold Woodland
Source: MetroList Services of CA,MLS#: 226097884Originating MLS: MetroList Services, Inc.
Facts & features
Interior
Bedrooms & bathrooms
- Bedrooms: 4
- Bathrooms: 3
- Full bathrooms: 3
Primary bathroom
- Features: Shower Stall(s), Double Vanity, Tile, Tub, Walk-In Closet(s), Window
Dining room
- Features: Space in Kitchen
Kitchen
- Features: Quartz Counter, Kitchen Island
Heating
- Central, Zoned
Cooling
- Ceiling Fan(s), Central Air, Zoned
Appliances
- Included: Free-Standing Refrigerator, Gas Cooktop, Dishwasher, Disposal, Microwave, Tankless Water Heater
- Laundry: Cabinets, Electric Dryer Hookup, Gas Dryer Hookup, Inside Room
Features
- Flooring: Carpet, Tile
- Has fireplace: No
Interior area
- Total structure area: 0
- Total interior livable area: 2,206 sqft
Video & virtual tour
Property
Parking
- Total spaces: 2
- Parking features: Attached, Garage Faces Front, Uncovered Parking Spaces 2+, Driveway
- Attached garage spaces: 2
- Has uncovered spaces: Yes
Features
- Fencing: Back Yard,Wood
Lot
- Size: 4,713 Square Feet
- Features: Curb(s)/Gutter(s), Irregular Lot, Street Lights
Details
- Parcel number: 042610017000
- Zoning: Res
- Special conditions: Standard
- Other equipment: Water Cond Equipment Owned
Construction
Type & style
- Home type: SingleFamily
- Property subtype: Single Family Residence
Materials
- Stucco, Wood
- Foundation: Slab
- Roof: Tile
Condition
- Year built: 2016
Details
- Builder name: Taylor Morrison
Utilities & green energy
- Electric: 220 Volts, 220 Volts in Laundry
- Sewer: Public Sewer
- Water: Public, Meter on Site, Meter Required
- Utilities for property: Public, Sewer In & Connected, Natural Gas Connected
Community & HOA
Community
- Subdivision: Parkview
Location
- Region: Woodland
Financial & listing details
- Price per square foot: $303/sqft
- Tax assessed value: $498,268
- Price range: $669K - $669K
- Date on market: 8/5/2026
- Road surface type: Asphalt
Estimated market value
$661,900
$629,000 - $695,000
$3,161/mo
Price history
| Date | Event | Price |
|---|---|---|
| 8/31/2026 | Price change | $669,000-2.9%$303/sqft |
Source: MetroList Services of CA #226097884 Report a problem | ||
| 8/5/2026 | Listed for sale | $689,000+63.7%$312/sqft |
Source: MetroList Services of CA #226097884 Report a problem | ||
| 9/26/2016 | Sold | $421,000$191/sqft |
Source: Public Record Report a problem | ||
Public tax history
| Year | Property taxes | Tax assessment |
|---|---|---|
| 2026 | -- | $498,268 +2% |
| 2025 | $8,436 +3.1% | $488,499 +2% |
| 2024 | $8,185 +2.2% | $478,922 +2% |
| 2023 | $8,011 +3.2% | $469,533 +2% |
| 2022 | $7,761 +1.2% | $460,327 +2% |
| 2021 | $7,671 +1.4% | $451,302 +1% |
| 2020 | $7,569 +3.2% | $446,676 +4% |
| 2018 | $7,331 +4.1% | $429,333 +2% |
| 2017 | $7,044 +292.1% | $420,915 +481% |
| 2016 | $1,797 | $72,447 +1.5% |
| 2015 | $1,797 +6.8% | $71,359 +2% |
| 2014 | $1,682 | $69,962 |
Find assessor info on the county website
Monthly payment
Est. payment
Payment breakdown
Explore the cost of this home by adjusting the details. Changes won't be saved.Climate risks
Neighborhood: 95776


Similar homes
- $699,0004 bd3 ba2.5k sqft2212 Reinecke Ct, Woodland, CA 95776For Sale
 MLS ID #226101497, Lei Sun. MetroList Services of CA
 - $795,0004 bd3 ba2.9k sqft2459 Muller Pl, Woodland, CA 95776For Sale
 MLS ID #226080278, Leslie Blevins. MetroList Services of CA
 - $589,0003 bd3 ba2k sqft2717 Nicolson Cir, Woodland, CA 95776For Sale
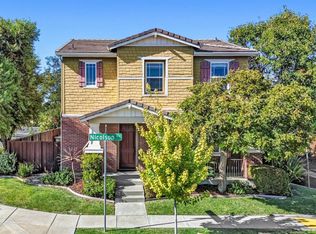 MLS ID #226106235, Raquel Perez-McDonald. MetroList Services of CA
 - $695,0004 bd3 ba2.4k sqft1732 Henigan Dr, Woodland, CA 95776For Sale
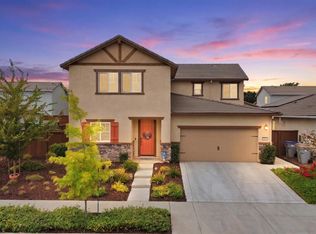 MLS ID #226092063, Ginny Parks. MetroList Services of CA
Local buyer's agents are ready to help
