Beautifully remodeled and meticulously maintained, this home delivers the kind of comfort, style and setting that makes everyday living feel special. Mature landscaping, a large shade tree and a covered front porch create a welcoming first impression, while recently replaced windows and sliding glass doors, recently replaced designer laminate flooring, vaulted ceilings and abundant natural light give the interior a fresh, polished feel. A new HVAC system was installed in 2025. The open layout is made for entertaining. The updated kitchen features a large quartz island, extensive white cabinetry, quartz counters, stainless steel appliances, recessed lighting and a crisp tile backsplash, all flowing naturally into the main living spaces. The living room is anchored by a gas fireplace and already has installed surround-sound speakers, while the family room, primary suite and backyard are also prewired for sound, with outdoor speakers already in place. The spacious primary suite offers direct backyard access and a beautifully updated five-piece bath with dual sinks, quartz counters, soaking tub and separate frameless-glass shower. Just beyond the bath is an oversized walk-in closet with built-in organizers, making the morning routine especially convenient. A solar tube brings even more natural light into the hallway. The backyard is built for both relaxing and enjoying the outdoors, with multiple patio areas, mature trees, newer redwood fencing, three raised garden beds, a productive orange tree and a spa-ready pad with electrical already installed. The approximately 6' x 8' windowed Tuff Shed sits on its own foundation with a paved walkway perfect for keeping lawn equipment, holiday decorations and storage out of the garage. And the lifestyle extends beyond the property. Bridgeway Island School is within walking distance, while the nearby Main Drain Parkway Community Garden offers the neighborhood access to a vast variety of fresh produce at no cost. Miles of walking and biking trails wind through the beautiful garden and beyond. Downtown Sacramento and Clarksburg wine country are both approximately 15 minutes away. This is a home designed not just to live in, but to truly enjoy.
Active
Price cut: $14K (9/8)
$625,000
3044 Sherman Isl Road, West Sacramento, CA 95691
4beds
1,878sqft
Single Family Residence
Built in 2001
6,969 Square Feet Lot
$621,900 Zestimate®
$333/sqft
$-- HOA
What's special
Mature landscapingCovered front porchNewer redwood fencingAbundant natural lightSpacious primary suiteCrisp tile backsplashProductive orange tree
- 41 days
- 675
- 57
Zillow last checked:
Listing updated:
Listed by:
Russell R Enyart DRE #01955187 916-524-9733,
eXp Realty of California, Inc 888-832-7179
Source: BAREIS,MLS#: 226107296 Originating MLS: Southern Solano County
Originating MLS: Southern Solano CountyFacts & features
Interior
Bedrooms & bathrooms
- Bedrooms: 4
- Bathrooms: 2
- Full bathrooms: 2
Rooms
- Room types: Laundry, Possible Guest
Primary bedroom
- Features: Walk-In Closet(s), Sound System
- Level: Main
Bedroom
- Level: Main
Primary bathroom
- Features: Window, Quartz, Tub, Tile, Soaking Tub, Double Vanity, Shower Stall(s), Closet
Bathroom
- Features: Quartz, Window, Tub w/Shower Over
- Level: Main
Dining room
- Features: Formal Room
- Level: Main
Family room
- Features: Cathedral/Vaulted
- Level: Main
Kitchen
- Features: Kitchen Island, Quartz Counter, Pantry Cabinet
- Level: Main
Living room
- Features: Cathedral/Vaulted
- Level: Main
Heating
- Gas, Fireplace(s), Central
Cooling
- Central Air, Ceiling Fan(s)
Appliances
- Included: Microwave, Disposal, Dishwasher, Gas Water Heater, Gas Plumbed, Gas Cooktop, Free-Standing Gas Range
- Laundry: Hookups Only, Gas Hook-Up, Electric, Cabinets
Features
- Cathedral Ceiling(s)
- Flooring: Luxury Vinyl Plank, Tile, Carpet
- Windows: Screens, Window Coverings, Dual Pane Full
- Has basement: No
- Number of fireplaces: 1
- Fireplace features: Gas Piped, Gas Log
Interior area
- Total structure area: 1,878
- Total interior livable area: 1,878 sqft
Video & virtual tour
Property
Parking
- Total spaces: 4
- Parking features: Garage Faces Front, RV Possible, Attached
- Attached garage spaces: 2
- Uncovered spaces: 2
Features
- Stories: 1
- Patio & porch: Patio, Front Porch
- Fencing: Wood,Back Yard
- Has view: Yes
- View description: Garden/Greenbelt
Lot
- Size: 6,969 Square Feet
- Features: Street Lights, Shape Regular, Curb(s)/Gutter(s), Auto Sprinkler F&R, Sidewalk/Curb/Gutter
Details
- Additional structures: Shed(s)
- Parcel number: 045630003000
- Zoning: sfr
- Special conditions: Standard
Construction
Type & style
- Home type: SingleFamily
- Property subtype: Single Family Residence
Materials
- Wood, Stucco
- Foundation: Slab
- Roof: Tile
Condition
- Year built: 2001
Utilities & green energy
- Electric: 220 Volts, 3 Phase
- Sewer: Public Sewer
- Water: Meter on Site, Public
- Utilities for property: Natural Gas Connected, Internet Available, Sewer In & Connected
Community & HOA
Community
- Security: Smoke Detector(s), Double Strapped Water Heater, Carbon Monoxide Detector(s)
HOA
- Has HOA: No
Location
- Region: West Sacramento
Financial & listing details
- Price per square foot: $333/sqft
- Tax assessed value: $343,624
- Date on market: 8/27/2026
Estimated market value
$621,900
$591,000 - $653,000
$2,806/mo
Price history
| Date | Event | Price |
|---|---|---|
| 9/8/2026 | Price change | $625,000-2.2%$333/sqft |
Source:  BAREIS #226107296 Report a problem BAREIS #226107296 Report a problem | ||
| 8/28/2026 | Listed for sale | $639,000+144.8%$340/sqft |
Source: BAREIS #226107296 Report a problem | ||
| 3/15/2010 | Sold | $261,000-40.7%$139/sqft |
Source: Public Record Report a problem | ||
| 4/25/2005 | Sold | $440,000+57.1%$234/sqft |
Source: Public Record Report a problem | ||
| 1/23/2004 | Sold | $280,000+18.6%$149/sqft |
Source: Public Record Report a problem | ||
| 2/25/2002 | Sold | $236,000+15.4%$126/sqft |
Source: Public Record Report a problem | ||
| 1/31/2001 | Sold | $204,500$109/sqft |
Source: Public Record Report a problem | ||
Public tax history
| Year | Property taxes | Tax assessment |
|---|---|---|
| 2026 | -- | $343,624 +2% |
| 2025 | $5,843 +2% | $336,888 +2% |
| 2024 | $5,732 -4% | $330,283 +2% |
| 2023 | $5,971 +10.1% | $323,808 +2% |
| 2022 | $5,422 +1% | $317,459 +2% |
| 2021 | $5,370 +3.2% | $311,235 +1% |
| 2020 | $5,203 +2.8% | $308,045 +4% |
| 2018 | $5,062 +1.1% | $296,085 +2% |
| 2017 | $5,008 +2.1% | $290,281 +2% |
| 2016 | $4,907 | $284,590 +1.5% |
| 2015 | $4,907 +6.4% | $280,316 +2% |
| 2014 | $4,611 +6.1% | $274,826 +9.9% |
| 2013 | $4,344 | $250,000 +7.8% |
| 2012 | -- | $232,000 -3.3% |
| 2011 | -- | $240,000 -8% |
| 2010 | -- | $261,000 -3.3% |
| 2009 | -- | $270,000 -10% |
| 2008 | -- | $300,000 -34.5% |
| 2007 | -- | $457,723 +2% |
| 2006 | -- | $448,749 +103.4% |
| 2005 | -- | $220,597 +2% |
| 2004 | -- | $216,272 +1.9% |
| 2003 | -- | $212,309 +2% |
| 2002 | -- | $208,147 +11.2% |
| 2001 | -- | $187,100 |
Find assessor info on the county website
Monthly payment
Est. payment
Payment breakdown
Explore the cost of this home by adjusting the details. Changes won't be saved.Climate risks
Neighborhood: Northwest Village
Nearby schools
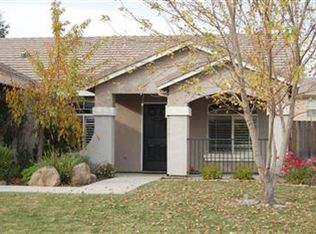
- $590,3004 bd2 ba1.8k sqft3044 Sherman Island Rd, West Sacramento, CA 95691Off Market
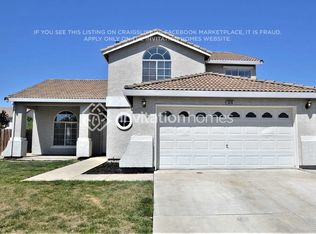
- $572,5004 bd3 ba1.8k sqft3036 Sherman Island Rd, West Sacramento, CA 95691Off Market
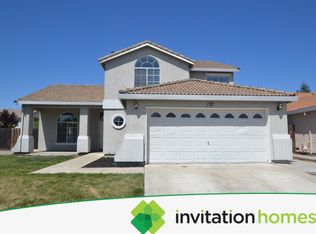
- $593,3003 bd2 ba1.8k sqft3036 Sherman Isl Rd, West Sacramento, CA 95691Off Market
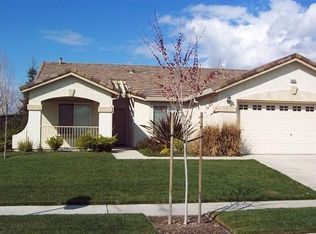
- $541,7003 bd2 ba1.4k sqft3052 Sherman Isl Rd, West Sacramento, CA 95691Off Market
Similar homes
- $650,0005 bd3 ba2.3k sqft3143 Catalina Island Rd, West Sacramento, CA 95691For Sale
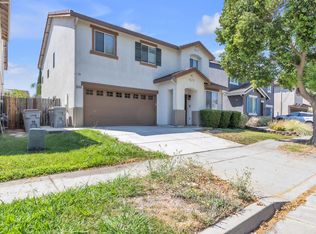 MLS ID #226100448, Barbara Williams. MetroList Services of CA
 - $650,0004 bd2 ba1.8k sqft2995 Stable Dr, West Sacramento, CA 95691For Sale
 MLS ID #226102205, Debbie Bair. MetroList Services of CA
 - $523,8003 bd2 ba1.7k sqft2978 Barberry Pl, West Sacramento, CA 95691For Sale
 MLS ID #226116426, Tony Bracy. MetroList Services of CA
 - $689,0004 bd3 ba2.5k sqft4060 Shaver Ct, West Sacramento, CA 95691For Sale
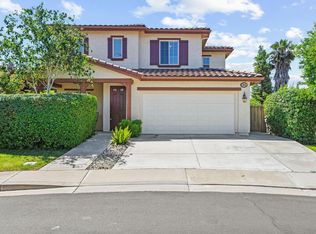 MLS ID #226088043, Whitney Fong. MetroList Services of CA
