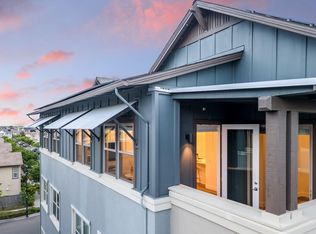
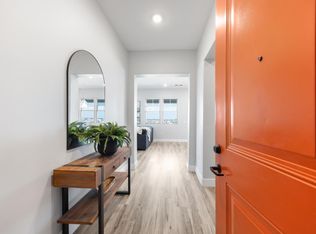
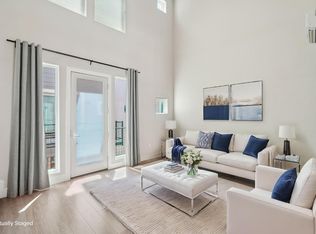
Price reduced. This FULLY FURNISHED MODEL CONDO comes with over $75,000 in builder's upgrades. The single level condo in a luxurious building with elevators is suitable for all ages. Located in the vibrant Cannery neighborhood in Davis, CA. This unit features a thoughtfully designed living space for a modern & comfortable lifestyle. Soaring 10-foot ceilings beckon to an open & flowing floor plan featuring combined dining and living areas. The chefs kitchen features: a large island; quartz countertop with bar seating that flows into the dedicated dining area; plentiful crisp white cabinetry with roll-out drawers; 5-burner gas cooktop; and high-end stainless-steel appliances. The master suite includes a shower, double sinks and spacious walk-in closet. Additional highlights include in-unit washer and dryer, balcony, elevator access, and secure garage parking. Resort-style amenities include: a gorgeous clubhouse; year-round heated lap pool and hot tub; bocce ball court; and outdoor fitness park with scenic walking trails and dog park. Just minutes away from UC Davis. Enjoy coming home to a lifestyle of comfort and serenity. The building entrance is on the Cannery Loop, not on Berryessa Ln.
New construction
Price cut: $30K (10/9)
$518,000
1000 Berryessa Ln #211, Davis, CA 95616
2beds
1,191sqft
Condominium, Residential
Built in 2022
-- sqft lot
$-- Zestimate®
$435/sqft
$750/mo HOA
What's special
- 73 days
- 299
- 12
Zillow last checked:
Listing updated:
Listed by:
Lin Ge 01970870 650-619-9163,
KW Advisors 650-627-3700
Source: MLSListings Inc,MLS#: ML82050007
Facts & features
Interior
Bedrooms & bathrooms
- Bedrooms: 2
- Bathrooms: 2
- Full bathrooms: 2
Rooms
- Room types: Laundry
Bedroom
- Features: PrimarySuiteRetreat, WalkinCloset
Bathroom
- Features: DoubleSinks, PrimaryStallShowers, ShoweroverTub1, Tile, UpdatedBaths
Dining room
- Features: BreakfastNook, DiningBar
Family room
- Features: KitchenFamilyRoomCombo
Kitchen
- Features: _220VoltOutlet, ExhaustFan, IslandwithSink
Heating
- Central Forced Air
Cooling
- Ceiling Fan(s), Central Air
Appliances
- Included: Gas Cooktop, Dishwasher, Exhaust Fan, Disposal, Range Hood, Microwave, Built In Gas Oven/Range, Refrigerator, Washer/Dryer
Features
- High Ceilings, Walk-In Closet(s)
- Flooring: Carpet, Hardwood, Tile
Interior area
- Total structure area: 1,191
- Total interior livable area: 1,191 sqft
Property
Parking
- Total spaces: 1
- Parking features: Assigned, Parking Area
- Garage spaces: 1
Features
- Patio & porch: Balcony/Patio
- Pool features: Community, Heated
Details
- Parcel number: 035660003000
- Zoning: PD
- Special conditions: Standard
Construction
Type & style
- Home type: Condo
- Property subtype: Condominium, Residential
Materials
- Concrete
- Foundation: Slab, Concrete Perimeter and Slab
- Roof: Concrete
Condition
- New construction: Yes
- Year built: 2022
Utilities & green energy
- Gas: PublicUtilities
- Sewer: Public Sewer
- Water: Public
- Utilities for property: Public Utilities, Water Public
Community & HOA
HOA
- Has HOA: Yes
- Services included: Sewer
- HOA fee: $750 monthly
Location
- Region: Davis
Financial & listing details
- Price per square foot: $435/sqft
- Tax assessed value: $621,957
- Date on market: 6/5/2026
- Listing agreement: ExclusiveRightToSell
Estimated market value
Not available
Estimated sales range
Not available
Not available
Price history
| Date | Event | Price |
|---|---|---|
| 10/9/2026 | Price change | $518,000-5.5%$435/sqft |
Source:  MLSListings Inc #ML82050007 Report a problem MLSListings Inc #ML82050007 Report a problem | ||
| 8/27/2026 | Price change | $548,000-2%$460/sqft |
Source: MLSListings Inc #ML82050007 Report a problem | ||
| 8/27/2026 | Listing removed | $3,000$3/sqft |
Source: Zillow Rentals Report a problem | ||
| 8/14/2026 | Listed for sale | $559,000$469/sqft |
Source: MLSListings Inc #ML82050007 Report a problem | ||
| 7/30/2026 | Listing removed | $559,000$469/sqft |
Source: MLSListings Inc #ML82050007 Report a problem | ||
| 7/29/2026 | Listed for rent | $3,000+7.1%$3/sqft |
Source: Zillow Rentals Report a problem | ||
| 6/5/2026 | Listed for sale | $559,000$469/sqft |
Source: MLSListings Inc #ML82050007 Report a problem | ||
| 6/4/2026 | Listing removed | $2,800$2/sqft |
Source: Zillow Rentals Report a problem | ||
| 5/8/2026 | Listed for rent | $2,800-9.7%$2/sqft |
Source: Zillow Rentals Report a problem | ||
| 4/7/2026 | Listing removed | $3,100$3/sqft |
Source: Zillow Rentals Report a problem | ||
| 3/13/2026 | Listed for rent | $3,100$3/sqft |
Source: Zillow Rentals Report a problem | ||
Public tax history
| Year | Property taxes | Tax assessment |
|---|---|---|
| 2026 | -- | $621,957 +2% |
| 2025 | $9,550 +1.9% | $609,763 +2% |
| 2024 | $9,373 +1.8% | $597,807 +2% |
| 2023 | $9,203 +199.1% | $586,086 +1655.5% |
| 2022 | $3,077 +4.2% | $33,385 +2% |
| 2021 | $2,952 +2.9% | $32,731 +1% |
| 2020 | $2,869 | $32,396 |
Find assessor info on the county website
Monthly payment
Est. payment
Payment breakdown
Explore the cost of this home by adjusting the details. Changes won't be saved.Climate risks
Neighborhood: 95616
Nearby schools
Schools provided by the listing agent
- District: DavisJointUnified
Source: MLSListings Inc. This data may not be complete. We recommend contacting the local school district to confirm school assignments for this home.


Similar homes
- $474,9002 bd2 ba1.1k sqft1661 Spring St #421, Davis, CA 95616For Sale
 MLS ID #226093123, Gilbert Torres. MetroList Services of CA
 - $595,0002 bd3 ba1.2k sqft1000 Berryessa Ln APT 442, Davis, CA 95616For Sale
 MLS ID #226114229, Laura Hudson-MacDonald. MetroList Services of CA
 - $610,0002 bd3 ba1.4k sqft958 Marvel Stripe Ter, Davis, CA 95616For Sale
 MLS ID #226097751, Annalise Tran. MetroList Services of CA
 - $524,9002 bd2 ba1.1k sqft4042 Cowell Blvd, Davis, CA 95618For Sale
 MLS ID #226129556, Murre Traverso. MetroList Services of CA
