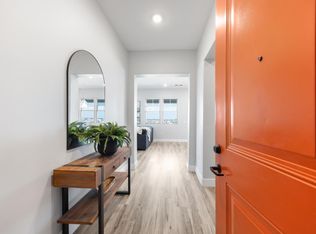
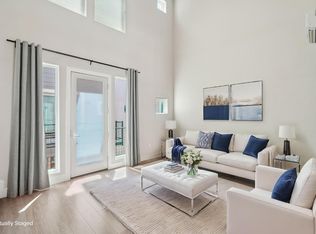
Welcome to DeNova Homes Davis - 55 Active Community, Bretton Woods, located in the vibrant city of Davis and directly across from Sutter Davis Hospital. Amenities include a beautiful clubhouse, pool, bocce ball court, parks and walking trails. These 2 bed/2 bath modern contemporary home boosts a spectacular open concept living space, counter seating, and cozy breakfast area for sunny mornings. The Kitchen is the focal point, center island, beautiful craftsman cabinets, sleek quartz countertops, designer chosen backsplash, and its luxury plank vinyl flooring in light oak. Stainless steel LG dishwasher, sink, gas stove/oven with an overhead-built microwave. Landscaped rear yard with a great front porch for watching sunsets. Embrace the opportunity to make this smartly designed and modern cottage your forever home! Interior photos are of the model home and are for representational purposes only.
Active
$579,900
2065 Angele Terrace, Davis, CA 95616
2beds
1,167sqft
Halfplex
Built in 2026
2,678 Square Feet Lot
$578,100 Zestimate®
$497/sqft
$400/mo HOA
What's special
Beautiful craftsman cabinetsLandscaped rear yardSleek quartz countertopsCozy breakfast areaDesigner chosen backsplashStainless steel lg dishwasherCounter seating
- 66 days
- 478
- 20
Zillow last checked:
Listing updated:
Listed by:
Ann Marie Olson DRE #01281527 925-255-1808,
DeNova Home Sales Inc 925-255-1808
Source: BAREIS,MLS#: 226095260 Originating MLS: Sonoma
Originating MLS: SonomaFacts & features
Interior
Bedrooms & bathrooms
- Bedrooms: 2
- Bathrooms: 2
- Full bathrooms: 2
Rooms
- Room types: Laundry, Kitchen, Family Room, Master Bedroom, Baths Other, Master Bathroom
Primary bedroom
- Features: Walk-In Closet(s), Ground Floor
- Level: Main
Bedroom
- Level: Main
Primary bathroom
- Features: Walk-In Closet(s), Low-Flow Toilet(s), Low-Flow Shower(s), Double Vanity, Shower Stall(s)
Bathroom
- Features: Low-Flow Toilet(s), Low-Flow Shower(s), Shower Stall(s)
- Level: Main
Dining room
- Features: Other
Family room
- Level: Main
Kitchen
- Features: Kitchen/Family Combo, Island w/Sink, Quartz Counter
- Level: Main
Living room
- Features: Great Room
Heating
- Central
Cooling
- Heat Pump, Central Air, Ceiling Fan(s)
Appliances
- Included: ENERGY STAR Qualified Appliances, Plumbed For Ice Maker, Microwave, Disposal, Dishwasher, Gas Water Heater, Free-Standing Gas Range
- Laundry: Inside Room, Inside Area, Hookups Only, Ground Floor, Cabinets
Features
- Flooring: Other
- Windows: Screens, Low Emissivity Windows, Dual Pane Full, Caulked/Sealed
- Basement: None
- Has fireplace: Yes
Interior area
- Total structure area: 1,167
- Total interior livable area: 1,167 sqft
Property
Parking
- Total spaces: 1
- Parking features: Inside Entrance, Guest, Garage Faces Front, Garage Door Opener, Attached, Paved
- Attached garage spaces: 1
- Has uncovered spaces: Yes
Accessibility
- Accessibility features: Wheelchair Access
Features
- Levels: One
- Stories: 1
- Patio & porch: Front Porch
- Pool features: Other, Fenced, Community, In Ground
- Fencing: Fenced,Wood,Back Yard
Lot
- Size: 2,678 Square Feet
- Features: Low Maintenance, Landscape Front, Landscaped, Street Lights, Curb(s), Close to Clubhouse
Details
- Parcel number: 036850009
- Zoning: Residental
- Special conditions: Other,Standard
Construction
Type & style
- Home type: SingleFamily
- Architectural style: Cottage
- Property subtype: Halfplex
- Attached to another structure: Yes
Materials
- Stucco, Brick
- Foundation: Slab, Concrete
- Roof: Tile,Cement
Condition
- New Construction
- New construction: Yes
- Year built: 2026
Details
- Builder name: DeNova Homes
Utilities & green energy
- Electric: 220 Volts in Laundry, 220 Volts in Kitchen, 220 Volts
- Sewer: Public Sewer
- Water: Public
- Utilities for property: Natural Gas Connected, Underground Utilities, Internet Available, Electricity Connected, Cable Available
Green energy
- Energy efficient items: Windows, Heating, Water Heater, Thermostat, Roof, Cooling, Insulation, Appliances
- Energy generation: Solar
Community & HOA
Community
- Security: Video System, Fire Suppression System, Smoke Detector(s), Double Strapped Water Heater, Carbon Monoxide Detector(s)
- Senior community: Yes
- Subdivision: Bretton Woods
HOA
- Has HOA: Yes
- Amenities included: Park, Other, Trail(s), Greenbelt, Spa/Hot Tub, Game Court Exterior, Fitness Center, Recreation Room, Dog Park, Clubhouse, Pool, Playground, Barbecue
- Services included: Management, Maintenance Grounds, Recreation Facility, Pool, Common Areas
- HOA fee: $400 monthly
- HOA name: The Management Alternative
- HOA phone: 209-544-3422
Location
- Region: Davis
Financial & listing details
- Price per square foot: $497/sqft
- Tax assessed value: $70,612
- Date on market: 7/28/2026
- Electric utility on property: Yes
- Road surface type: Paved
Estimated market value
$578,100
$549,000 - $607,000
$3,086/mo
Price history
| Date | Event | Price |
|---|---|---|
| 9/10/2026 | Listed for sale | $579,900$497/sqft |
Source: DeNova Homes Report a problem | ||
| 8/24/2026 | Pending sale | $579,900$497/sqft |
Source:  BAREIS #226095260 Report a problem BAREIS #226095260 Report a problem | ||
| 7/27/2026 | Listed for sale | $579,900$497/sqft |
Source: DeNova Homes Report a problem | ||
Public tax history
| Year | Property taxes | Tax assessment |
|---|---|---|
| 2026 | -- | $70,612 +2% |
| 2025 | $2,360 | $69,228 |
Find assessor info on the county website
Monthly payment
Est. payment
Payment breakdown
Explore the cost of this home by adjusting the details. Changes won't be saved.Climate risks
Neighborhood: 95616
Nearby schools
Schools provided by the listing agent
- District: Davis Unified
Source: BAREIS. This data may not be complete. We recommend contacting the local school district to confirm school assignments for this home.
Similar homes
- $595,0002 bd3 ba1.2k sqft1000 Berryessa Ln APT 442, Davis, CA 95616For Sale
 MLS ID #226114229, Laura Hudson-MacDonald. MetroList Services of CA
 - $610,0002 bd3 ba1.4k sqft958 Marvel Stripe Ter, Davis, CA 95616For Sale
 MLS ID #226097751, Annalise Tran. MetroList Services of CA
 - $548,0002 bd2 ba1.1k sqft1000 Berryessa Ln #211, Davis, CA 95616New Construction
 MLS ID #ML82050007, Lin Ge. MLSListings Inc
 - $817,5002 bd2 ba1.7k sqft1838 Foster Lane, Davis, CA 95616New Construction
 MLS ID #225143745, Ann Marie Olson, DeNova Home Sales Inc. BAREIS
