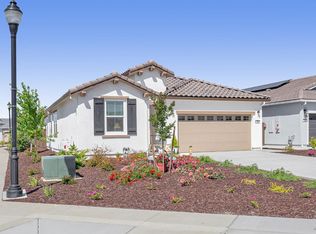
Four Seasons at Homestead is a vibrant, gated 55+ community in Solano County. This home is a Casa plan, 2 Bedroom, 2 Bath single story home with a home office. Located on a huge lot in a desirable court. With vaulted ceilings in the great room, a huge walk-in closet, large Gourmet Kitchen, pantry, and large island, A charming barn door separates the home office, creating the perfect space for a home office, library, or peaceful retreat. Covered patios, and stunning designer-curated interior options, this home is sure to impress. Owned solar. Fully landscaped large backyard with a tranquil water feature. Enjoy The Lodge Clubhouse, our upcoming Amenity Center, which will feature Olympic size pool, Multiple Outdoor Kitchens, Yoga Deck, Fitness Center, Amphitheater, Pickleball and Bocce Courts, Dog Parks, biking trails, and much more. Perfect for entertaining. resort-style amenities to make every day feel like you're waking up in paradise. Centrally located near Davis, Sacramento, Napa, & San Francisco.
Active
$659,000
325 Fable Court, Dixon, CA 95620
2beds
1,460sqft
Single Family Residence
Built in 2025
6,969 Square Feet Lot
$654,000 Zestimate®
$451/sqft
$266/mo HOA
What's special
Tranquil water featureLarge gourmet kitchenLarge islandHuge walk-in closetStunning designer-curated interior optionsFully landscaped large backyardCovered patios
- 14 days
- 146
- 5
Zillow last checked:
Listing updated:
Listed by:
Susan C McGarry DRE #02097206 707-724-0407,
Navigate Real Estate 707-580-3499
Source: BAREIS,MLS#: 326077098 Originating MLS: Northern Solano
Originating MLS: Northern SolanoFacts & features
Interior
Bedrooms & bathrooms
- Bedrooms: 2
- Bathrooms: 2
- Full bathrooms: 2
Rooms
- Room types: Great Room, Guest Quarters, Kitchen, Laundry, Master Bathroom, Office
Primary bedroom
- Features: Ground Floor, Walk-In Closet(s)
- Level: Main
Bedroom
- Level: Main
Primary bathroom
- Features: Double Vanity, Shower Stall(s)
Bathroom
- Features: Tub w/Shower Over
- Level: Main
Dining room
- Features: Dining/Family Combo
- Level: Main
Family room
- Features: Cathedral/Vaulted
- Level: Main
Kitchen
- Features: Kitchen Island, Kitchen/Family Combo, Pantry Closet
- Level: Main
Living room
- Level: Main
Heating
- Central
Cooling
- Central Air
Appliances
- Included: Built-In Gas Range, Double Oven, Range Hood, Microwave, Plumbed For Ice Maker, Dryer, Washer
- Laundry: Electric, Gas Hook-Up
Features
- Flooring: Luxury Vinyl Plank
- Basement: None
- Has fireplace: Yes
Interior area
- Total structure area: 1,460
- Total interior livable area: 1,460 sqft
Property
Parking
- Total spaces: 4
- Parking features: Attached
- Attached garage spaces: 2
Features
- Levels: One
- Stories: 1
- Patio & porch: Patio
- Pool features: Community
- Fencing: Back Yard,Fenced,Full,Wood
Lot
- Size: 6,969 Square Feet
- Features: Auto Sprinkler F&R, Close to Clubhouse, Court, Cul-De-Sac, Landscaped, Landscape Front, Low Maintenance, Street Lights
Details
- Parcel number: 0114473250
- Special conditions: Standard
Construction
Type & style
- Home type: SingleFamily
- Property subtype: Single Family Residence
Materials
- Stucco
Condition
- Year built: 2025
Utilities & green energy
- Electric: 220 Volts in Laundry
- Sewer: Public Sewer
- Water: Public
- Utilities for property: Cable Connected, DSL Available, Electricity Connected, Internet Available, Natural Gas Connected, Sewer Connected
Green energy
- Energy efficient items: Appliances, Construction, Cooling, Heating, Lighting, Thermostat, Windows
- Energy generation: Solar
Community & HOA
Community
- Features: Gated
- Security: Carbon Monoxide Detector(s), Double Strapped Water Heater, Security Gate, Smoke Detector(s), Video System
- Senior community: Yes
- Subdivision: Four Seasons at Homestead
HOA
- Has HOA: Yes
- Amenities included: Barbecue, Clubhouse, Dog Park, Sport Court, Game Court Exterior, Gym, Pool, Recreation Room, Spa/Hot Tub
- Services included: Common Areas, Management
- HOA fee: $266 monthly
- HOA name: FirstService Residential
- HOA phone: 800-428-5588
Location
- Region: Dixon
Financial & listing details
- Price per square foot: $451/sqft
- Tax assessed value: $577,900
- Date on market: 9/15/2026
- Electric utility on property: Yes
Estimated market value
$654,000
$621,000 - $687,000
$3,202/mo
Price history
| Date | Event | Price |
|---|---|---|
| 9/15/2026 | Listed for sale | $659,000-5.2%$451/sqft |
Source:  BAREIS #326077098 Report a problem BAREIS #326077098 Report a problem | ||
| 7/20/2026 | Listing removed | $695,500$476/sqft |
Source: BAREIS #326061701 Report a problem | ||
| 7/17/2026 | Listed for sale | $695,500+17.5%$476/sqft |
Source: BAREIS #326061701 Report a problem | ||
| 12/8/2025 | Sold | $592,040+1.2%$406/sqft |
Source: MetroList Services of CA #325081768 Report a problem | ||
| 10/16/2025 | Price change | $584,990-0.4%$401/sqft |
Source:  K. Hovnanian Companies, LLC Report a problem K. Hovnanian Companies, LLC Report a problem | ||
| 9/18/2025 | Listed for sale | $587,045$402/sqft |
Source: K. Hovnanian Companies, LLC Report a problem | ||
Public tax history
| Year | Property taxes | Tax assessment |
|---|---|---|
| 2026 | -- | $577,900 +331.3% |
| 2025 | $4,807 | $134,000 |
Find assessor info on the county website
Monthly payment
Est. payment
Payment breakdown
Explore the cost of this home by adjusting the details. Changes won't be saved.Climate risks
Neighborhood: 95620
Nearby schools
Schools provided by the listing agent
- District: Dixon Unified
Source: BAREIS. This data may not be complete. We recommend contacting the local school district to confirm school assignments for this home.
Similar homes
- $644,9004 bd2 ba1.7k sqft1445 Goldfield Ln, Dixon, CA 95620For Sale
 MLS ID #326081301, Jamie Foster. MetroList Services of CA
 - $529,0002 bd2 ba1.5k sqft340 Coyote Hollow Ct, Dixon, CA 95620For Sale
 MLS ID #326035702, Phil Gimenez. MetroList Services of CA
 - $639,9003 bd2 ba1.7k sqft625 Honey Bee Road, Dixon, CA 95620For Sale
 MLS ID #326066099, Hazel D Emlen, Arlowe Homes. BAREIS
 - $619,9993 bd3 ba2k sqft1230 Columbia Drive, Dixon, CA 95620For Sale
 MLS ID #326059054, Hazel D Emlen, Arlowe Homes. BAREIS
