Welcome to this inviting single-story home in Fairfield! Featuring a bright and open layout, this home offers comfortable living spaces filled with natural light, neutral finishes, and plenty of room to make your own. The spacious living and dining areas provide flexibility for everyday living and entertaining, while the cozy family room features a fireplace and direct access to the backyard. Step outside to a low-maintenance patio with room for outdoor dining, relaxing, or hosting gatherings. Located within the Travis Unified School District, this home offers convenient access to Air Base Parkway, the Fairfield-Vacaville Amtrak station, shopping, dining, and nearby commuter routes. A great opportunity to enjoy single-story living in a convenient Fairfield location!
Active
$574,900
2590 Rowe Drive, Fairfield, CA 94533
3beds
1,642sqft
Single Family Residence
Built in 2004
4,499 Square Feet Lot
$-- Zestimate®
$350/sqft
$-- HOA
What's special
Cozy family roomNeutral finishesBright and open layout
- 16 days
- 1,190
- 109
Likely to sell faster than
Zillow last checked:
Listing updated:
Listed by:
Gilbert Duenas DRE #01838685 707-704-2333,
GD Homes 707-446-4700
Source: BAREIS,MLS#: 326088597 Originating MLS: Northern Solano
Facts & features
Interior
Bedrooms & bathrooms
- Bedrooms: 3
- Bathrooms: 2
- Full bathrooms: 2
Primary bedroom
- Level: Main
Bedroom
- Level: Main
Primary bathroom
- Features: Double Vanity, Shower Stall(s), Soaking Tub
Bathroom
- Features: Shower Stall(s), Tub, Tub w/Shower Over
- Level: Main
Kitchen
- Features: Kitchen Island, Quartz Counter
- Level: Main
Living room
- Level: Main
Heating
- Central
Cooling
- Ceiling Fan(s), Central Air
Appliances
- Included: Built-In Gas Range, Free-Standing Refrigerator, Microwave
- Laundry: Inside Area
Features
- Flooring: Carpet, Tile
- Basement: None
- Number of fireplaces: 1
- Fireplace features: Living Room
Interior area
- Total structure area: 1,642
- Total interior livable area: 1,642 sqft
Property
Parking
- Total spaces: 2
- Parking features: Attached, Garage Faces Front
- Attached garage spaces: 2
Features
- Levels: One
- Stories: 1
- Fencing: Wood
Lot
- Size: 4,499 Square Feet
- Features: See Remarks
Details
- Parcel number: 0166235140
- Special conditions: Standard
Construction
Type & style
- Home type: SingleFamily
- Property subtype: Single Family Residence
Materials
- Foundation: Slab
- Roof: Composition
Condition
- Year built: 2004
Utilities & green energy
- Sewer: Public Sewer
- Water: Public
- Utilities for property: Public
Green energy
- Energy generation: Solar
Community & HOA
HOA
- Has HOA: No
Location
- Region: Fairfield
Financial & listing details
- Price per square foot: $350/sqft
- Tax assessed value: $529,087
- Date on market: 10/21/2026
Estimated market value
Not available
Estimated sales range
Not available
Not available
Price history
| Date | Event | Price |
|---|---|---|
| 10/21/2026 | Listed for sale | $574,900+23.6%$350/sqft |
Source:  BAREIS #326088597 Report a problem | ||
| 2/28/2019 | Sold | $465,000+0%$283/sqft |
Source: BAREIS #21900419 Report a problem | ||
| 1/8/2019 | Listed for sale | $464,995+60.3%$283/sqft |
Source: Stumbaugh Realty Advisors #21900419 Report a problem | ||
| 9/26/2013 | Sold | $290,000$177/sqft |
Source: Public Record Report a problem | ||
| 5/29/2013 | Price change | $290,000+0%$177/sqft |
Source: RE/MAX GOLD #21301736 Report a problem | ||
| 5/17/2013 | Listed for sale | $289,900-21.4%$177/sqft |
Source: RE/MAX GOLD #21301736 Report a problem | ||
| 3/11/2004 | Sold | $369,000$225/sqft |
Source: Public Record Report a problem | ||
Public tax history
| Year | Property taxes | Tax assessment |
|---|---|---|
| 2026 | -- | $529,087 +2% |
| 2025 | $7,271 +5.7% | $518,713 +2% |
| 2024 | $6,878 +1.2% | $508,543 +2% |
| 2023 | $6,796 +4.2% | $498,572 +2% |
| 2022 | $6,525 +1.4% | $488,797 +2% |
| 2021 | $6,434 +1.3% | $479,213 +1% |
| 2020 | $6,350 +35.3% | $474,300 +48.8% |
| 2019 | $4,693 +1.4% | $318,681 +2% |
| 2018 | $4,630 +2.9% | $312,433 +2% |
| 2017 | $4,500 +1.4% | $306,308 +2% |
| 2016 | $4,437 +1.5% | $300,303 +1.5% |
| 2015 | $4,370 +1.8% | $295,793 +2% |
| 2014 | $4,293 | $290,000 +29.5% |
| 2013 | -- | $224,000 |
| 2012 | -- | $224,000 -4.7% |
| 2011 | -- | $235,000 -2.9% |
| 2010 | -- | $242,000 -8% |
| 2009 | -- | $263,000 -20.8% |
| 2008 | -- | $332,000 -15.1% |
| 2007 | -- | $391,055 +2% |
| 2006 | -- | $383,387 +2% |
| 2005 | -- | $375,870 +31.2% |
| 2004 | -- | $286,500 |
Find assessor info on the county website
Monthly payment
Est. payment
Payment breakdown
Explore the cost of this home by adjusting the details. Changes won't be saved.Climate risks
Neighborhood: 94533
Nearby schools
Schools provided by the listing agent
- District: Fairfield-Suisun
Source: BAREIS. This data may not be complete. We recommend contacting the local school district to confirm school assignments for this home.

Similar homes
- $625,0004 bd3 ba2k sqft2746 Gracie Place, Fairfield, CA 94533For Sale
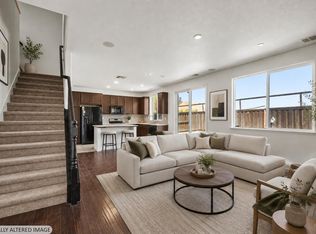 MLS ID #326084031, Chari Badua-Robinson, CBR Pacific Properties Inc.. BAREIS
- $609,0004 bd3 ba2.2k sqft2351 Hanson Drive, Fairfield, CA 94533For Sale
 MLS ID #326086158, Kasama Lee, RE/MAX Gold - American Canyon. BAREIS
- $569,0003 bd2 ba1.6k sqft1325 Holmes Court, Fairfield, CA 94533For Sale
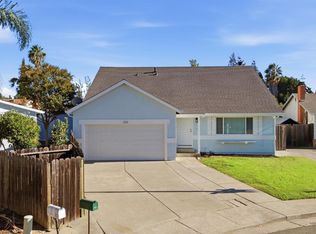 MLS ID #326087768, Randie R Boardman, RE/MAX Gold. BAREIS
- $469,0003 bd2 ba1.2k sqft2242 Santa Rosa Drive, Fairfield, CA 94533For Sale
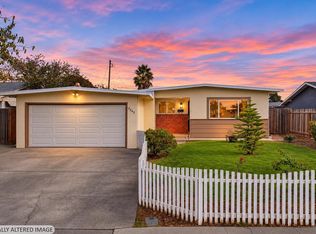 MLS ID #326086837, Nicole Solari, Level Up Realty - Solari Group. BAREIS
