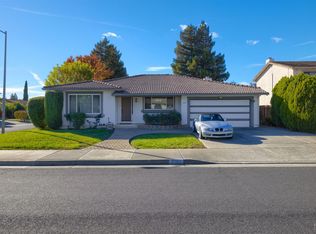
A corner lot in Fairfield's Goldridge neighborhood sets the scene for this four-bedroom home, where an open kitchen and dining area lead directly to a covered patio and low-maintenance backyard. Inside, windows on two sides fill the living room with natural light, while a tile-surround fireplace with a wide mantel anchors the space. Wood-look laminate flooring flows through the living room, kitchen, and dining area. Open to the living room, the kitchen features warm wood cabinetry, tile countertops and backsplash, recessed lighting, a gas range, a dishwasher, and a pantry closet. A raised breakfast bar offers a spot for a quick bite or a place for guests to pull up a stool while you cook. In the dining area, a transom window above the sliding glass door brings in extra daylight. Just off the kitchen, an indoor laundry room offers shelving, and a downstairs half bath is convenient for guests. With windows on two walls and room for a sitting area, the spacious primary bedroom has plenty of room to unwind. Two separate walk-in closets offer dedicated storage, with one in the bedroom and the other in the en suite bathroom. A long vanity with dual sinks and a glass-enclosed shower completes the bath. Three additional bedrooms offer flexibility for guests, a home office, or hobbies. Out back, artificial turf and stamped concrete keep upkeep simple, and a storage shed keeps garden tools and outdoor gear handy. Enjoy dinner under the recessed lights on the covered patio or morning coffee on the raised deck beneath the wood pergola. Nearby Gary Falati Neighborhood Park offers walking paths, playgrounds, and a seasonal splash pad. Travis Air Force Base and Vanden High School are also nearby. With its Goldridge location, spacious layout, and room to add your own touches, this home is one not to miss.
Active
$569,999
2581 Smith Lane, Fairfield, CA 94533
4beds
1,714sqft
Single Family Residence
Built in 2003
4,247 Square Feet Lot
$569,500 Zestimate®
$333/sqft
$-- HOA
What's special
Low-maintenance backyardTwo separate walk-in closetsGlass-enclosed showerRecessed lightingTile countertops and backsplashCovered patioGas range
- 3 days
- 668
- 63
Likely to sell faster than
Zillow last checked:
Listing updated:
Listed by:
Hazel D Emlen DRE #02001609 707-685-1491,
Arlowe Homes 925-237-1636
Source: BAREIS,MLS#: 326093648 Originating MLS: Marin County
Facts & features
Interior
Bedrooms & bathrooms
- Bedrooms: 4
- Bathrooms: 3
- Full bathrooms: 2
- 1/2 bathrooms: 1
Rooms
- Room types: Kitchen, Laundry, Living Room, Master Bathroom, Master Bedroom, Possible Guest
Primary bedroom
- Features: Walk-In Closet 2+
- Level: Upper
Bedroom
- Level: Upper
Primary bathroom
- Features: Double Vanity, Shower Stall(s), Walk-In Closet(s), Window
Bathroom
- Features: Tub w/Shower Over, Window
- Level: Main,Upper
Dining room
- Features: Dining/Living Combo
Kitchen
- Features: Kitchen/Family Combo, Pantry Closet, Tile Counters
- Level: Main
Living room
- Level: Main
Heating
- Central, Fireplace(s)
Cooling
- Central Air
Appliances
- Included: Dishwasher, Disposal, Free-Standing Gas Range, Microwave
- Laundry: Ground Floor, Inside Room
Features
- Flooring: Carpet, Luxury Vinyl Plank, Tile
- Basement: None
- Number of fireplaces: 1
- Fireplace features: Gas Starter, Living Room
Interior area
- Total structure area: 1,714
- Total interior livable area: 1,714 sqft
Property
Parking
- Total spaces: 4
- Parking features: Attached, Enclosed, Garage Door Opener, Garage Faces Front, Inside Entrance
- Attached garage spaces: 2
Features
- Levels: Two
- Stories: 2
- Fencing: Wood
- Has view: Yes
- View description: Hills
Lot
- Size: 4,247 Square Feet
- Features: Corner Lot, Landscaped, Landscape Front, Landscape Misc, Low Maintenance
Details
- Parcel number: 0166246070
- Special conditions: Standard
Construction
Type & style
- Home type: SingleFamily
- Architectural style: Traditional
- Property subtype: Single Family Residence
Materials
- Stucco, Wood
Condition
- Year built: 2003
Utilities & green energy
- Sewer: Public Sewer
- Water: Public
- Utilities for property: Public
Community & HOA
Community
- Subdivision: Goldridge
HOA
- Has HOA: No
Location
- Region: Fairfield
Financial & listing details
- Price per square foot: $333/sqft
- Tax assessed value: $272,884
- Date on market: 11/13/2026
Estimated market value
$569,500
$541,000 - $598,000
$3,169/mo
Price history
| Date | Event | Price |
|---|---|---|
| 11/13/2026 | Listed for sale | $569,999-5%$333/sqft |
Source:  BAREIS #326093648 Report a problem | ||
| 6/17/2026 | Listing removed | $599,999$350/sqft |
Source: BAREIS #326035126 Report a problem | ||
| 5/27/2026 | Pending sale | $599,999$350/sqft |
Source: BAREIS #326035126 Report a problem | ||
| 5/11/2026 | Price change | $599,999-2.4%$350/sqft |
Source: BAREIS #326035126 Report a problem | ||
| 4/24/2026 | Listed for sale | $614,999+192.9%$359/sqft |
Source: BAREIS #326035126 Report a problem | ||
| 5/22/2012 | Sold | $210,000-37.9%$123/sqft |
Source: Public Record Report a problem | ||
| 12/12/2003 | Sold | $338,000$197/sqft |
Source: Public Record Report a problem | ||
Public tax history
| Year | Property taxes | Tax assessment |
|---|---|---|
| 2026 | -- | $272,884 +3.5% |
| 2025 | $4,514 +5.2% | $263,760 +2% |
| 2024 | $4,291 +0.8% | $258,590 +2% |
| 2023 | $4,258 +5% | $253,520 +2% |
| 2022 | $4,054 +1.4% | $248,550 +2% |
| 2021 | $3,997 +1.4% | $243,677 +1% |
| 2020 | $3,942 +1.7% | $241,180 +2% |
| 2019 | $3,875 +1.3% | $236,452 +2% |
| 2018 | $3,824 +2.8% | $231,817 +2% |
| 2017 | $3,721 +1.5% | $227,272 +2% |
| 2016 | $3,667 +1.5% | $222,817 +1.5% |
| 2015 | $3,613 +1.7% | $219,471 +2% |
| 2014 | $3,551 | $215,172 +0.5% |
| 2013 | -- | $214,200 +0.6% |
| 2012 | -- | $213,000 -12.7% |
| 2011 | -- | $244,000 |
| 2010 | -- | $244,000 -3.9% |
| 2009 | -- | $254,000 -30.5% |
| 2008 | -- | $365,537 +2% |
| 2007 | -- | $358,370 +2% |
| 2006 | -- | $351,343 +2% |
| 2005 | -- | $344,454 +2% |
| 2004 | -- | $337,700 |
Find assessor info on the county website
Monthly payment
Est. payment
Payment breakdown
Explore the cost of this home by adjusting the details. Changes won't be saved.Climate risks
Neighborhood: 94533
Similar homes
- $599,0004 bd3 ba2k sqft5286 Gramercy Circle, Fairfield, CA 94533For Sale
 MLS ID #326081167, Edwin Alvarado, Realty One Group FOX. BAREIS
- $609,0004 bd3 ba2.2k sqft2351 Hanson Drive, Fairfield, CA 94533For Sale
 MLS ID #326086158, Kasama Lee, RE/MAX Gold - American Canyon. BAREIS
- $599,9994 bd2 ba2.1k sqft3103 Evergreen Drive, Fairfield, CA 94533For Sale
 MLS ID #326092388, Brian Stumbaugh, Stumbaugh Realty Advisors. BAREIS
- $649,0004 bd3 ba2k sqft725 Outrigger Ct, Fairfield, CA 94533For Sale
 MLS ID #ML82064181, Joy Dodds. MLSListings Inc
