Welcome to this beautifully designed 2-bedroom, 2.5-bath condo offering approximately 1,200 square feet of contemporary living in Sacramento's desirable Mill at Broadway community! This stylish home combines modern finishes, an open-concept layout, and abundant natural light with a stunning exposed brick accent wall that adds warmth and character. The sleek kitchen features white cabinetry, quartz-style countertops, stainless steel appliances, and ample storage, flowing seamlessly into the living and dining areas perfect for entertaining or relaxing at home. Upstairs, you'll find two spacious bedrooms, including a primary suite featuring a unique bathroom layout with separate vanities and a spacious walk-in shower situated between them, offering added privacy and convenience. Additional highlights include modern flooring, contemporary fixtures, an attached garage with overhead storage, and low HOA dues under $200 per month. Enjoy low-maintenance living just minutes from Downtown Sacramento, Midtown, DOCO, Golden 1 Center, local restaurants, shopping, parks, and entertainment. Exceptional Financing Opportunity! This property offers a potential VA loan assumption at an attractive 2.3% interest rate, subject to lender approval and qualification requirements. Experience the perfect blend of modern style, comfort, and urban convenience at The Mill at Broadway!
Active
$399,000
481 Tailoff Ln, Sacramento, CA 95818
2beds
1,116sqft
Condominium
Built in 2017
-- sqft lot
$396,300 Zestimate®
$358/sqft
$169/mo HOA
What's special
Modern flooringModern finishesContemporary fixturesQuartz-style countertopsAbundant natural lightOpen-concept layoutWhite cabinetry
- 6 days
- 486
- 51
Likely to sell faster than
Zillow last checked:
Listing updated:
Listed by:
Melissa Murphy DRE #02197069 916-342-6232,
Realty One Group Complete
Source: MetroList Services of CA,MLS#: 226128417Originating MLS: MetroList Services, Inc.
Facts & features
Interior
Bedrooms & bathrooms
- Bedrooms: 2
- Bathrooms: 3
- Full bathrooms: 2
- Partial bathrooms: 1
Rooms
- Room types: Dining Room, Family Room
Primary bedroom
- Features: Closet
Primary bathroom
- Features: Bidet, Shower Stall(s), Double Vanity, Tile, Quartz
Dining room
- Features: Space in Kitchen, Dining/Living Combo
Kitchen
- Features: Pantry Cabinet, Pantry Closet, Quartz Counter, Island w/Sink
Heating
- Central, MultiUnits, Zoned
Cooling
- Central Air, Multi Units, Zoned
Appliances
- Included: Free-Standing Refrigerator, Built-In Gas Range, Range Hood, Ice Maker, Dishwasher, Disposal, Microwave, Tankless Water Heater, ENERGY STAR Qualified Appliances, Washer/Dryer Stacked Included
- Laundry: Laundry Closet, Inside
Features
- Flooring: Carpet, Tile, Luxury Vinyl Plank
- Has fireplace: No
- Common walls with other units/homes: No One Below
Interior area
- Total interior livable area: 1,116 sqft
Property
Parking
- Total spaces: 2
- Parking features: Attached, Garage Door Opener, Garage Faces Side, Driveway, Level Driveway/Sidewalks
- Attached garage spaces: 1
- Uncovered spaces: 1
Features
- Levels: Three Or More,Two
- Stories: 3
- Entry location: Ground Floor
- Exterior features: Balcony, Outdoor Grill
- Fencing: None
Lot
- Size: 762 Square Feet
- Features: Sprinklers In Front, Corner Lot, Curb(s)/Gutter(s), Low Maintenance
Details
- Parcel number: 00904100010004
- Zoning: R-4-PU
- Special conditions: Standard
Construction
Type & style
- Home type: Condo
- Property subtype: Condominium
- Attached to another structure: Yes
Materials
- Stucco, Wood
- Foundation: Slab
- Roof: Composition
Condition
- Year built: 2017
Utilities & green energy
- Electric: 220 Volts
- Sewer: Public Sewer
- Water: Public
- Utilities for property: Public, Sewer In & Connected, Internet Available
Community & HOA
HOA
- Has HOA: Yes
- Amenities included: Recreation Facilities
- Services included: Maintenance Structure
- HOA fee: $169 monthly
Location
- Region: Sacramento
Financial & listing details
- Price per square foot: $358/sqft
- Tax assessed value: $417,120
- Price range: $399K - $399K
- Date on market: 10/17/2026
- Road surface type: Asphalt, Paved Sidewalk
Estimated market value
$396,300
$376,000 - $416,000
$2,367/mo
Price history
| Date | Event | Price |
|---|---|---|
| 10/17/2026 | Listed for sale | $399,000+11%$358/sqft |
Source: MetroList Services of CA #226128417 Report a problem | ||
| 11/2/2017 | Sold | $359,500$322/sqft |
Source: Public Record Report a problem | ||
Public tax history
| Year | Property taxes | Tax assessment |
|---|---|---|
| 2026 | -- | $417,120 +2% |
| 2025 | $5,212 +1.5% | $408,942 +2% |
| 2024 | $5,134 +2.3% | $400,924 +2% |
| 2023 | $5,019 +1.6% | $393,064 +2% |
| 2022 | $4,939 +5.4% | $385,358 +2% |
| 2021 | $4,687 -0.3% | $377,803 +1% |
| 2020 | $4,700 +2.1% | $373,930 +2% |
| 2019 | $4,605 +2.8% | $366,599 +2% |
| 2018 | $4,480 | $359,411 |
Find assessor info on the county website
Monthly payment
Est. payment
Payment breakdown
Explore the cost of this home by adjusting the details. Changes won't be saved.Climate risks
Neighborhood: Upper Land Park

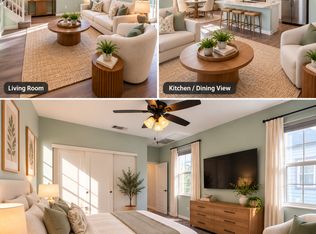
Similar homes
- $399,9992 bd3 ba1k sqft2689 Cleat Ln #38A, Sacramento, CA 95818For Sale
 MLS ID #226105664, Joanne Jackson. MetroList Services of CA
- $397,9002 bd2 ba927 sqft2633 3rd St, Sacramento, CA 95818For Sale
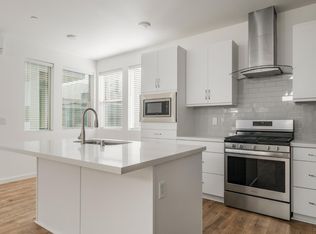 MLS ID #226102753, Justin Vierra. MetroList Services of CA
- $375,0002 bd1 ba900 sqft450 Tailoff Ln, Sacramento, CA 95818For Sale
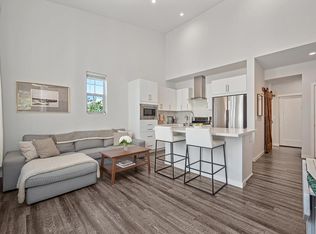 MLS ID #226108115, Jay Friedman. MetroList Services of CA
- $450,0002 bd3 ba1k sqft453 Crate Ave, Sacramento, CA 95818For Sale
 MLS ID #226082489, Matthew Hindy. MetroList Services of CA
