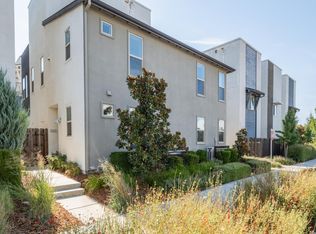
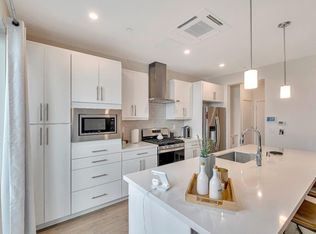
Welcome to The Mill at Broadway, Sacramento's standout urban infill community on the former Setzer lumber mill site in Upper Land Park, just south of Broadway and minutes from Downtown, Midtown, DOCO, and Golden 1 Center. This unique top-level condo occupies the third and fourth floors, sitting above only one neighbor and the dedicated one car garage, with no one living overhead. Step inside to an open family room overlooking the kitchen beneath soaring 14-foot ceilings. Oversized windows flood the home with natural light. The kitchen features quartz countertops and stainless steel appliances ideal for easy everyday living and casual entertaining. A dedicated bedroom and a main-level bath with a large walk-in shower keep daily life simple. Upstairs, a loft-style bedroom offers a large walk-in closet and flexible space for sleeping, working, or guests. Laminate flooring throughout the main living area and loft makes cleanup effortless. Individual heating and air units in each space add comfort and energy efficiency. The private rooftop deck is the showpiece: grill, lounge, sip coffee, or host friends while taking in city views. Low-maintenance living is built in with the low HOA costs which covers exterior maintenance plus the building's structural insurance. Community life centers on Olympians Park, a roughly 3.5-acre neighborhood park with walking paths, a dog park, bocce courts, picnic and BBQ areas, playground, event lawn, and public art tied to the site's mill history. Residents also enjoy trail connections toward the river and American River Bike Trail, plus nearby favorites along Broadway including Selland's Market-Caf, local coffee roasters, dining, and the 5th Street Market. Lock-and-leave convenience, rooftop living, and a walkable urban settingthis is easy Sacramento living at The Mill.
Active
$388,000
450 Tailoff Ln, Sacramento, CA 95818
2beds
900sqft
Condominium
Built in 2017
-- sqft lot
$385,000 Zestimate®
$431/sqft
$150/mo HOA
What's special
Large walk-in closetStainless steel appliancesKitchen features quartz countertops
- 14 days
- 466
- 27
Zillow last checked:
Listing updated:
Listed by:
Jay Friedman DRE #01468010 916-300-8114,
eXp Realty of California, Inc.
Source: MetroList Services of CA,MLS#: 226108115Originating MLS: MetroList Services, Inc.
Facts & features
Interior
Bedrooms & bathrooms
- Bedrooms: 2
- Bathrooms: 1
- Full bathrooms: 1
Rooms
- Room types: Great Room
Dining room
- Features: Bar
Kitchen
- Features: Stone Counters, Island w/Sink, Kitchen/Family Combo
Heating
- MultiUnits
Cooling
- Multi Units
Appliances
- Included: Free-Standing Gas Range, Free-Standing Refrigerator, Range Hood, Dishwasher, Disposal, Microwave, Tankless Water Heater, Dryer, Washer
- Laundry: Laundry Closet
Features
- Flooring: Carpet, Laminate, Tile
- Has fireplace: No
- Common walls with other units/homes: End Unit
Interior area
- Total structure area: 0
- Total interior livable area: 900 sqft
Video & virtual tour
Property
Parking
- Total spaces: 1
- Parking features: Garage Door Opener, Garage Faces Rear
- Garage spaces: 1
Features
- Levels: Two
- Stories: 2
- Entry location: Unit Above,Upper Level
- Exterior features: Balcony
Lot
- Size: 479 Square Feet
- Features: Other
Details
- Parcel number: 00904000210004
- Zoning: R-4-PU
- Special conditions: Standard
Construction
Type & style
- Home type: Condo
- Property subtype: Condominium
- Attached to another structure: Yes
Materials
- Stucco, Frame, Wood
- Foundation: Concrete, Slab
- Roof: Tile
Condition
- Year built: 2017
Details
- Builder name: Reynen & Bardis
Utilities & green energy
- Electric: 220 Volts, 220 Volts in Kitchen, 220 Volts in Laundry
- Sewer: Public Sewer
- Water: Public
- Utilities for property: Sewer In & Connected, Natural Gas Available
Community & HOA
Community
- Subdivision: The Mill at Broadway
HOA
- Has HOA: Yes
- Amenities included: Dog Park, Park
- Services included: Insurance on Structure, Maintenance Structure, Maintenance Grounds, Management
- HOA fee: $150 monthly
Location
- Region: Sacramento
Financial & listing details
- Price per square foot: $431/sqft
- Tax assessed value: $458,190
- Price range: $388K - $388K
- Date on market: 8/28/2026
Estimated market value
$385,000
$366,000 - $404,000
$2,015/mo
Price history
| Date | Event | Price |
|---|---|---|
| 8/28/2026 | Listed for sale | $388,000-6.5%$431/sqft |
Source: MetroList Services of CA #226108115 Report a problem | ||
| 5/13/2021 | Sold | $415,000+34.3%$461/sqft |
Source: Public Record Report a problem | ||
| 9/21/2017 | Sold | $309,000$343/sqft |
Source: Public Record Report a problem | ||
Public tax history
| Year | Property taxes | Tax assessment |
|---|---|---|
| 2026 | -- | $458,190 +2% |
| 2025 | $5,682 +1.5% | $449,207 +2% |
| 2024 | $5,597 +2.6% | $440,400 +2% |
| 2023 | $5,457 +1.6% | $431,766 +2% |
| 2022 | $5,370 +31.4% | $423,300 +30.4% |
| 2021 | $4,087 -0.2% | $324,526 +1% |
| 2020 | $4,093 +3.8% | $321,200 +2% |
| 2019 | $3,942 +2.8% | $314,902 +2% |
| 2018 | $3,833 +613.6% | $308,728 +1149% |
| 2017 | $537 | $24,719 |
Find assessor info on the county website
Monthly payment
Est. payment
Payment breakdown
Explore the cost of this home by adjusting the details. Changes won't be saved.Climate risks
Neighborhood: Upper Land Park


Similar homes
- $409,0002 bd3 ba1k sqft2689 Cleat Ln #38A, Sacramento, CA 95818For Sale
 MLS ID #226105664, Joanne Jackson. MetroList Services of CA
 - $399,9002 bd2 ba927 sqft2633 3rd St, Sacramento, CA 95818For Sale
 MLS ID #226102753, Justin Vierra. MetroList Services of CA
 - $437,9002 bd3 ba1k sqft198 Log Pond Ln, Sacramento, CA 95818For Sale
 MLS ID #226053845, Benjamin Balagtas. MetroList Services of CA
 - $365,0001 bd1 ba801 sqft170 Box Ln, Sacramento, CA 95818For Sale
 MLS ID #226049107, Ildi Synhorst. MetroList Services of CA
Local buyer's agents are ready to help
