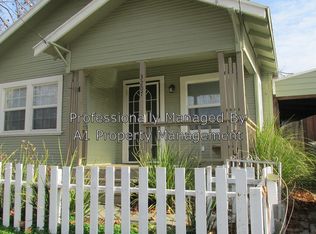
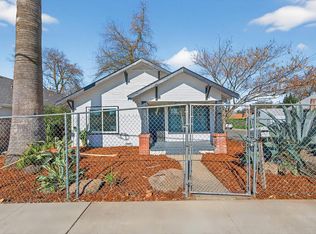
Welcome to this beautifully remodeled 2-bedroom, 1-bath home, where modern updates and everyday convenience come together. Situated on a desirable corner lot, this move-in-ready home has been thoughtfully renovated from top to bottom, featuring new paint, stylish laminate flooring, recessed lighting throughout, and an inviting open-concept layout. The updated kitchen is designed to impress with stone countertops, a classic tile backsplash, newer appliances, and a seamless flow into the dining and living areasperfect for both everyday living and entertaining. The living room is anchored by a stunning stone electric fireplace, creating a warm and inviting focal point. The remodeled bathroom features a spacious walk-in shower, while indoor laundry hookups add everyday convenience. Step outside to enjoy the covered front porch, an ideal spot to relax with your morning coffee or unwind in the evening. The property is fully enclosed by attractive wood plank fencing, offering privacy and enhancing the home's curb appeal. Located within walking distance of grocery stores, restaurants, and banking, this home also offers unbeatable access to UC Davis Medical Center, major freeways, and vibrant Downtown Sacramento. Whether you're a first-time buyer, downsizing, or searching for an excellent investment opportunity, this turnkey home is one you won't want to miss.VA assumable loan may be a possibility to explore.
Active
Price cut: $12K (7/23)
$367,900
3201 San Jose Way, Sacramento, CA 95817
2beds
700sqft
Single Family Residence
Built in 1920
2,178 Square Feet Lot
$364,000 Zestimate®
$526/sqft
$-- HOA
What's special
Inviting open-concept layoutStylish laminate flooringNew paintClassic tile backsplashRecessed lighting throughoutDesirable corner lotNewer appliances
- 61 days
- 567
- 27
Zillow last checked:
Listing updated:
Listed by:
Leah Garrison DRE #02160514 559-381-6907,
GUIDE Real Estate
Source: MetroList Services of CA,MLS#: 226086953Originating MLS: MetroList Services, Inc.
Facts & features
Interior
Bedrooms & bathrooms
- Bedrooms: 2
- Bathrooms: 1
- Full bathrooms: 1
Primary bedroom
- Features: Closet
Dining room
- Features: Dining/Family Combo
Kitchen
- Features: Stone Counters
Heating
- Central
Cooling
- Central Air
Appliances
- Included: Free-Standing Gas Range, Free-Standing Refrigerator, Microwave
- Laundry: Hookups Only, Inside
Features
- Flooring: Laminate
- Number of fireplaces: 1
- Fireplace features: Electric
Interior area
- Total structure area: 0
- Total interior livable area: 700 sqft
Property
Parking
- Parking features: No Garage, Private, See Remarks
Features
- Levels: One
- Stories: 1
- Fencing: Back Yard,Entry Gate,Wood,Fenced,Full
Lot
- Size: 2,178 Square Feet
- Features: Corner Lot, Curb(s), Private, Street Lights, Low Maintenance
Details
- Additional structures: Shed(s)
- Parcel number: 01401880010000
- Zoning: R1
- Special conditions: Other
Construction
Type & style
- Home type: SingleFamily
- Architectural style: Other
- Property subtype: Single Family Residence
Materials
- Other
- Foundation: Raised, Concrete
- Roof: Composition
Condition
- Year built: 1920
Utilities & green energy
- Electric: 220 Volts in Kitchen, 220 Volts in Laundry
- Sewer: Public Sewer
- Water: Public
- Utilities for property: Public
Community & HOA
Location
- Region: Sacramento
Financial & listing details
- Price per square foot: $526/sqft
- Tax assessed value: $401,580
- Price range: $367.9K - $367.9K
- Date on market: 7/11/2026
- Road surface type: Paved Sidewalk
Estimated market value
$364,000
$346,000 - $382,000
$2,005/mo
Price history
| Date | Event | Price |
|---|---|---|
| 7/23/2026 | Price change | $367,900-3.2%$526/sqft |
Source: MetroList Services of CA #226086953 Report a problem | ||
| 7/11/2026 | Listed for sale | $379,900+2.4%$543/sqft |
Source: MetroList Services of CA #226086953 Report a problem | ||
| 7/22/2025 | Listing removed | $2,050$3/sqft |
Source: Zillow Rentals Report a problem | ||
| 7/8/2025 | Listed for rent | $2,050-4.7%$3/sqft |
Source: Zillow Rentals Report a problem | ||
| 7/10/2024 | Listing removed | -- |
Source: Zillow Rentals Report a problem | ||
| 6/19/2024 | Listed for rent | $2,150-8.5%$3/sqft |
Source: Zillow Rentals Report a problem | ||
| 6/12/2024 | Listing removed | -- |
Source: Zillow Rentals Report a problem | ||
| 6/9/2024 | Price change | $2,350-2.1%$3/sqft |
Source: Zillow Rentals Report a problem | ||
| 6/8/2024 | Listed for rent | $2,400+9.1%$3/sqft |
Source: Zillow Rentals Report a problem | ||
| 1/11/2023 | Listing removed | -- |
Source: Zillow Rentals Report a problem | ||
| 1/2/2023 | Price change | $2,200-6.4%$3/sqft |
Source: Zillow Rentals Report a problem | ||
| 12/11/2022 | Price change | $2,350+4.4%$3/sqft |
Source: Zillow Rentals Report a problem | ||
| 12/4/2022 | Price change | $2,250-4.3%$3/sqft |
Source: Zillow Rental Manager Report a problem | ||
| 11/17/2022 | Listed for rent | $2,350-2.1%$3/sqft |
Source: Zillow Rental Manager Report a problem | ||
| 11/6/2021 | Listing removed | -- |
Source: Zillow Rental Manager Report a problem | ||
| 10/31/2021 | Listed for rent | $2,400-4%$3/sqft |
Source: Zillow Rental Manager Report a problem | ||
| 10/21/2021 | Listing removed | -- |
Source: Zillow Rental Manager Report a problem | ||
| 10/4/2021 | Listed for rent | $2,500$4/sqft |
Source: Zillow Rental Manager Report a problem | ||
| 9/23/2021 | Sold | $371,000+3.1%$530/sqft |
Source:  MetroList Services of CA #221112374 Report a problem MetroList Services of CA #221112374 Report a problem | ||
| 9/8/2021 | Pending sale | $360,000$514/sqft |
Source: MetroList Services of CA #221112374 Report a problem | ||
| 9/3/2021 | Listed for sale | $360,000+118.2%$514/sqft |
Source: MetroList Services of CA #221112374 Report a problem | ||
| 2/3/2020 | Sold | $165,000-17.5%$236/sqft |
Source: MetroList Services of CA #19081043 Report a problem | ||
| 1/16/2020 | Pending sale | $200,000$286/sqft |
Source: CENTURY 21 MM #19081043 Report a problem | ||
| 12/9/2019 | Price change | $200,000+14.3%$286/sqft |
Source: CENTURY 21 MM #19081043 Report a problem | ||
| 9/17/2019 | Listed for sale | $175,000+1066.7%$250/sqft |
Source: Owner Report a problem | ||
| 6/9/1997 | Sold | $15,000-12.4%$21/sqft |
Source: Public Record Report a problem | ||
| 2/6/1997 | Sold | $17,125$24/sqft |
Source: Public Record Report a problem | ||
Public tax history
| Year | Property taxes | Tax assessment |
|---|---|---|
| 2026 | -- | $401,580 +2% |
| 2025 | $4,699 +1.4% | $393,707 +2% |
| 2024 | $4,632 +2.4% | $385,988 +2% |
| 2023 | $4,522 +1.7% | $378,420 +2% |
| 2022 | $4,446 +12.3% | $371,000 +122.5% |
| 2021 | $3,959 +836.9% | $166,709 +647.1% |
| 2020 | $423 +1.8% | $22,314 +2% |
| 2019 | $415 +2.7% | $21,878 +2% |
| 2018 | $404 +1.8% | $21,450 +2% |
| 2017 | $397 +7.5% | $21,030 +2% |
| 2016 | $370 +3.7% | $20,618 +1.5% |
| 2015 | $356 | $20,309 +2% |
| 2014 | $356 | $19,912 +0.4% |
| 2013 | -- | $19,823 +2% |
| 2012 | -- | $19,435 +2% |
| 2011 | -- | $19,055 +0.7% |
| 2010 | -- | $18,914 +1.7% |
| 2008 | -- | $18,589 +2% |
| 2007 | -- | $18,225 +2% |
| 2006 | -- | $17,868 +2% |
| 2005 | -- | $17,519 +2% |
| 2004 | -- | $17,176 +1.9% |
| 2003 | -- | $16,863 +2% |
| 2002 | -- | $16,533 +2% |
| 2001 | -- | $16,209 +2% |
| 2000 | -- | $15,893 |
Find assessor info on the county website
Monthly payment
Est. payment
Payment breakdown
Explore the cost of this home by adjusting the details. Changes won't be saved.Climate risks
Neighborhood: Central Oak Park

Similar homes
- $365,0002 bd1 ba756 sqft3211 32nd St, Sacramento, CA 95817For Sale
 MLS ID #226082674, Isaiah Alonso. MetroList Services of CA
 - $379,9002 bd1 ba720 sqft5312 14th Ave, Sacramento, CA 95820For Sale
 MLS ID #226111700, Noah Brackett. MetroList Services of CA
 - $355,0002 bd2 ba1k sqft3325 12th Ave, Sacramento, CA 95817For Sale
 MLS ID #226018346, Stephen Riggs. MetroList Services of CA
 - $359,9002 bd2 ba795 sqft3972 17th Ave, Sacramento, CA 95820For Sale
 MLS ID #226106183, Sergei Kucher. MetroList Services of CA
Local buyer's agents are ready to help
