Discover the charm of tree‑lined Oak Park, where classic character meets thoughtful modern updates. This inviting corner‑lot home offers a warm blend of original appeal and contemporary comfort, featuring dual‑pane windows, a tankless water heater, and freshly updated interior finishes.Step inside to a bright, newly painted living space with new carpet and a cozy fireplace that anchors the room. The modern kitchen is a standout, showcasing custom touches, gas cooktop, built‑in oven, pyramid‑style range hood, granite countertops, and a stylish tile backsplashperfect for cooking and entertaining.The home offers a spacious 3-bedroom, 1‑bath layout with great natural light and an easy flow throughout. Situated on a generous corner lot, there's room to enjoy outdoor living, gardening, or future enhancements. Located in the historic Oak Park neighborhood, known for its rich cultural roots and vibrant community energy. You're just minutes from Downtown Sacramento, UC Davis Medical Center, local shops, parks, and the American River an ideal blend of convenience and neighborhood charm. A wonderful opportunity to own a beautifully refreshed home in one of Sacramento's most storied and evolving communities.
Active
$389,990
3896 12th Ave, Sacramento, CA 95817
3beds
1,280sqft
Single Family Residence
Built in 1937
5,662 Square Feet Lot
$382,800 Zestimate®
$305/sqft
$-- HOA
What's special
Beautifully refreshed homeNew carpetStylish tile backsplashGreat natural lightEasy flow throughoutFreshly updated interior finishesGenerous corner lot
- 11 days
- 593
- 45
Likely to sell faster than
Zillow last checked:
Listing updated:
Listed by:
Joy Upshire DRE #01331369 916-761-2657,
Real Estate Source Inc
Source: MetroList Services of CA,MLS#: 226107402Originating MLS: MetroList Services, Inc.
Facts & features
Interior
Bedrooms & bathrooms
- Bedrooms: 3
- Bathrooms: 1
- Full bathrooms: 1
Dining room
- Features: Formal Area
Kitchen
- Features: Granite Counters, Kitchen Island
Heating
- Central
Cooling
- Ceiling Fan(s), Central Air
Appliances
- Included: Built-In Electric Oven, Gas Cooktop, Dishwasher, Disposal, Tankless Water Heater
- Laundry: Inside
Features
- Flooring: Laminate, Tile
- Number of fireplaces: 1
- Fireplace features: Living Room
Interior area
- Total structure area: 0
- Total interior livable area: 1,280 sqft
Property
Parking
- Parking features: Other
Features
- Levels: One
- Stories: 1
- Fencing: None
Lot
- Size: 5,662 Square Feet
- Features: Manual Sprinkler F&R, Other
Details
- Parcel number: 01402610050000
- Zoning: R1
- Special conditions: Standard
Construction
Type & style
- Home type: SingleFamily
- Architectural style: A-Frame
- Property subtype: Single Family Residence
Materials
- Frame
- Foundation: Raised
- Roof: Composition
Condition
- Year built: 1937
Utilities & green energy
- Electric: 220 Volts
- Sewer: Public Sewer
- Water: Public
- Utilities for property: Public
Community & HOA
Location
- Region: Sacramento
Financial & listing details
- Price per square foot: $305/sqft
- Tax assessed value: $232,910
- Price range: $390K - $390K
- Date on market: 8/26/2026
Estimated market value
$382,800
$364,000 - $402,000
$2,390/mo
Price history
| Date | Event | Price |
|---|---|---|
| 8/26/2026 | Listed for sale | $389,990+105.3%$305/sqft |
Source: MetroList Services of CA #226107402 Report a problem | ||
| 6/24/2015 | Sold | $190,000+100%$148/sqft |
Source: Public Record Report a problem | ||
| 7/22/2014 | Sold | $95,000$74/sqft |
Source: MetroList Services of CA #14033619 Report a problem | ||
Public tax history
| Year | Property taxes | Tax assessment |
|---|---|---|
| 2026 | -- | $232,910 +2% |
| 2025 | $2,824 +1.4% | $228,344 +2% |
| 2024 | $2,785 +2.4% | $223,867 +2% |
| 2023 | $2,719 +1.7% | $219,478 +2% |
| 2022 | $2,672 +4.9% | $215,175 +2% |
| 2021 | $2,547 -0.7% | $210,956 +1% |
| 2020 | $2,566 +2.1% | $208,794 +2% |
| 2019 | $2,512 +2.7% | $204,701 +2% |
| 2018 | $2,447 +1.4% | $200,688 +2% |
| 2017 | $2,412 +3.2% | $196,754 +2% |
| 2016 | $2,337 +178.5% | $192,897 +4.3% |
| 2015 | $839 | $185,000 +195.9% |
| 2014 | $839 | $62,512 +0.5% |
| 2013 | -- | $62,231 +2% |
| 2012 | -- | $61,012 +2% |
| 2011 | -- | $59,816 +0.8% |
| 2010 | -- | $59,370 +1.8% |
| 2008 | -- | $58,346 +2% |
| 2007 | -- | $57,203 +2% |
| 2006 | -- | $56,082 +2% |
| 2005 | -- | $54,983 +2% |
| 2004 | -- | $53,906 +1.9% |
| 2003 | -- | $52,919 +2% |
| 2002 | -- | $51,882 +2% |
| 2001 | -- | $50,866 +2% |
| 2000 | -- | $49,869 |
Find assessor info on the county website
Monthly payment
Est. payment
Payment breakdown
Explore the cost of this home by adjusting the details. Changes won't be saved.Climate risks
Neighborhood: Central Oak Park
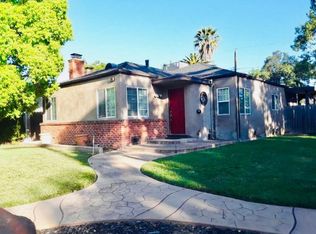
Similar homes
- $395,0003 bd2 ba1.2k sqft4126 7th Ave, Sacramento, CA 95817For Sale
 MLS ID #226070060, Melissa Allman. MetroList Services of CA
 - $355,0002 bd2 ba1k sqft3325 12th Ave, Sacramento, CA 95817For Sale
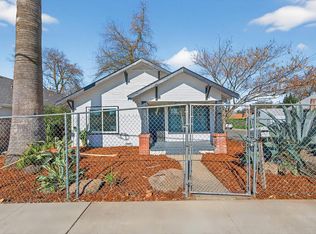 MLS ID #226018346, Stephen Riggs. MetroList Services of CA
 - $379,9002 bd1 ba720 sqft5312 14th Ave, Sacramento, CA 95820For Sale
 MLS ID #226111700, Noah Brackett. MetroList Services of CA
 - $375,0003 bd1 ba1k sqft2505 23rd Ave, Sacramento, CA 95820For Sale
 MLS ID #226107839, Katie Butler. MetroList Services of CA
Local buyer's agents are ready to help
