Big style, smart layout, and a rooftop patio all for $399,900. This modern 2-bed, 2-bath home at The Mill at Broadway packs a lot into 927 sq ft. Inside, soaring ceilings and walls of natural light give the main living space an airy, open feel, while the kitchen keeps things polished with white cabinetry, stainless appliances, subway tile and a large island made for gathering. Even better: there's a bedroom and full bath on each level, creating flexibility for guests, work-from-home space or everyday living. Head upstairs and the home opens to a private rooftop patioyour own spot for coffee, dinner al fresco or a little Sacramento sunshine. Built in 2019 and beautifully maintained, it still feels fresh and nearly new. Add an attached 1-car garage, modern finishes and bikeable access to Downtown and Midtown, and you have a standout opportunity to own stylish Sacramento living for under $400K.
Active
$399,900
2633 3rd St, Sacramento, CA 95818
2beds
927sqft
Condominium
Built in 2019
-- sqft lot
$395,900 Zestimate®
$431/sqft
$127/mo HOA
What's special
Modern finishesWalls of natural lightPrivate rooftop patioSoaring ceilingsStainless appliancesAiry open feelSubway tile
- 65 days
- 585
- 35
Zillow last checked:
Listing updated:
Listed by:
Justin Vierra DRE #01880488 916-847-2205,
GUIDE Real Estate
Source: MetroList Services of CA,MLS#: 226102753Originating MLS: MetroList Services, Inc.
Facts & features
Interior
Bedrooms & bathrooms
- Bedrooms: 2
- Bathrooms: 2
- Full bathrooms: 2
Rooms
- Room types: Kitchen, Living Room
Primary bedroom
- Features: Closet
Primary bathroom
- Features: Tub w/Shower Over
Dining room
- Features: Dining/Living Combo
Kitchen
- Features: Quartz Counter, Island w/Sink
Heating
- Central, Ductless
Cooling
- Ceiling Fan(s), Central Air, Ductless
Appliances
- Included: Free-Standing Refrigerator, Range Hood, Ice Maker, Dishwasher, Microwave, Tankless Water Heater, Free-Standing Electric Range, Washer/Dryer Stacked
- Laundry: Laundry Closet, Hookups Only, Inside
Features
- Flooring: Carpet, Tile, Luxury Vinyl Plank
- Has fireplace: No
Interior area
- Total interior livable area: 927 sqft
Property
Parking
- Total spaces: 1
- Parking features: Attached, Garage Door Opener, Driveway, Shared Driveway, Level Driveway/Sidewalks
- Attached garage spaces: 1
- Has uncovered spaces: Yes
Features
- Levels: Two
- Stories: 2
- Entry location: Other
- Exterior features: Balcony
- Fencing: Wood
Lot
- Size: 1 Square Feet
- Features: Sprinklers In Front, Landscape Front, Low Maintenance
- Topography: Level,Level
Details
- Parcel number: 00902860380001
- Zoning: Res-Condo
- Special conditions: Standard
Construction
Type & style
- Home type: Condo
- Architectural style: Modern/High Tech
- Property subtype: Condominium
- Attached to another structure: Yes
Materials
- Concrete, Stucco, Wood
- Foundation: Concrete, Slab
- Roof: Other
Condition
- Year built: 2019
Utilities & green energy
- Electric: 220 Volts
- Sewer: Public Sewer
- Water: Public
- Utilities for property: Cable Available, Electric, Sewer In & Connected, Internet Available, Natural Gas Connected
Community & HOA
Community
- Subdivision: The Mill at Broadway
HOA
- Has HOA: Yes
- Amenities included: Dog Park, Park
- Services included: Common Areas, Maintenance Grounds, Management
- HOA fee: $127 monthly
Location
- Region: Sacramento
Financial & listing details
- Price per square foot: $431/sqft
- Tax assessed value: $450,961
- Price range: $399.9K - $399.9K
- Date on market: 8/14/2026
Estimated market value
$395,900
$376,000 - $416,000
$2,170/mo
Price history
| Date | Event | Price |
|---|---|---|
| 8/14/2026 | Listed for sale | $399,900+0.9%$431/sqft |
Source: MetroList Services of CA #226102753 Report a problem | ||
| 12/12/2024 | Listing removed | $2,100$2/sqft |
Source: Zillow Rentals Report a problem | ||
| 11/23/2024 | Price change | $2,100-4.3%$2/sqft |
Source: Zillow Rentals Report a problem | ||
| 11/15/2024 | Price change | $2,195-4.4%$2/sqft |
Source: Zillow Rentals Report a problem | ||
| 10/24/2024 | Price change | $2,295-4.4%$2/sqft |
Source: Zillow Rentals Report a problem | ||
| 9/20/2024 | Listed for rent | $2,400+6.7%$3/sqft |
Source: Zillow Rentals Report a problem | ||
| 8/26/2022 | Listing removed | -- |
Source: Zillow Rental Network Premium Report a problem | ||
| 7/15/2022 | Price change | $2,250-2.2%$2/sqft |
Source: Zillow Rental Network Premium Report a problem | ||
| 7/6/2022 | Price change | $2,300-4%$2/sqft |
Source: Zillow Rental Network Premium Report a problem | ||
| 6/24/2022 | Listed for rent | $2,395$3/sqft |
Source: Zillow Rental Network Premium Report a problem | ||
| 4/24/2019 | Sold | $396,500$428/sqft |
Source: Public Record Report a problem | ||
Public tax history
| Year | Property taxes | Tax assessment |
|---|---|---|
| 2026 | -- | $450,961 +2% |
| 2025 | $5,620 +1.5% | $442,119 +2% |
| 2024 | $5,535 +2.5% | $433,451 +2% |
| 2023 | $5,400 +1.6% | $424,953 +2% |
| 2022 | $5,314 +5.2% | $416,621 +2% |
| 2021 | $5,053 -0.3% | $408,453 +1% |
| 2020 | $5,068 +291.7% | $404,266 +450.2% |
| 2019 | $1,294 | $73,478 |
Find assessor info on the county website
Monthly payment
Est. payment
Payment breakdown
Explore the cost of this home by adjusting the details. Changes won't be saved.Climate risks
Neighborhood: Upper Land Park

Similar homes
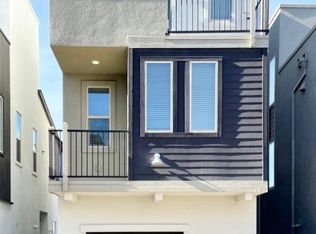
- $399,0002 bd3 ba1.1k sqft481 Tailoff Ln, Sacramento, CA 95818For Sale
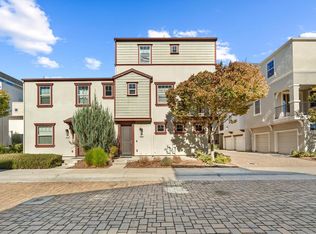 MLS ID #226128417, Melissa Murphy. MetroList Services of CA
 - $399,9992 bd3 ba1k sqft2689 Cleat Ln #38A, Sacramento, CA 95818For Sale
 MLS ID #226105664, Joanne Jackson. MetroList Services of CA
 - $375,0002 bd1 ba900 sqft450 Tailoff Ln, Sacramento, CA 95818For Sale
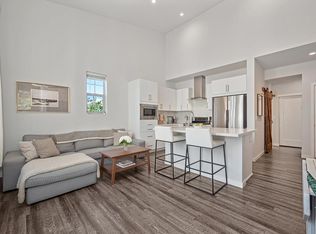 MLS ID #226108115, Jay Friedman. MetroList Services of CA
 - $450,0002 bd3 ba1k sqft453 Crate Ave, Sacramento, CA 95818For Sale
 MLS ID #226082489, Matthew Hindy. MetroList Services of CA
