Welcome to this bright and inviting two-bedroom, two-bathroom first floor condo in Elk Grove, offering a comfortable layout designed for easy everyday living. The open-concept kitchen, dining, and living areas flow seamlessly, creating a spacious setting for relaxing and entertaining. The kitchen features stainless steel appliances, ample cabinetry, and a functional design that opens directly to the main living space. Neutral finishes throughout provide a fresh, timeless backdrop, while abundant natural light gives the home a warm and airy feel. Both bedrooms are generously sized, with two full bathrooms providing added comfort and convenience. A private garage offers secure parking and additional storage, along with convenient guest and community parking. With its light-filled interior, open floor plan, neutral finishes, and desirable Elk Grove location, this move-in-ready condo offers the perfect combination of comfort, functionality, and low-maintenance living.
Active
$399,000
5547 Tares Cir, Elk Grove, CA 95757
2beds
1,314sqft
Condominium
Built in 2006
-- sqft lot
$392,700 Zestimate®
$304/sqft
$260/mo HOA
What's special
Ample cabinetryOpen floor planLight-filled interior
- 23 days
- 1,125
- 73
Likely to sell faster than
Zillow last checked:
Listing updated:
Listed by:
Jacklyn Malhotra DRE #01933023 916-934-8610,
House Real Estate
Source: MetroList Services of CA,MLS#: 226116801Originating MLS: MetroList Services, Inc.
Facts & features
Interior
Bedrooms & bathrooms
- Bedrooms: 2
- Bathrooms: 2
- Full bathrooms: 2
Dining room
- Features: Dining/Living Combo
Kitchen
- Features: Granite Counters, Kitchen/Family Combo
Heating
- Central
Cooling
- Central Air
Appliances
- Laundry: Cabinets, Ground Floor
Features
- Flooring: Tile, Marble
- Number of fireplaces: 1
- Fireplace features: Family Room
Interior area
- Total interior livable area: 1,314 sqft
Property
Parking
- Total spaces: 2
- Parking features: Attached
- Attached garage spaces: 2
Features
- Entry location: Close to Clubhouse
- Has private pool: Yes
- Pool features: Community
Lot
- Features: Close to Clubhouse
Details
- Parcel number: 13218400020028
- Zoning: RD-18
- Special conditions: Standard
Construction
Type & style
- Home type: Condo
- Property subtype: Condominium
- Attached to another structure: Yes
Materials
- Stucco, Frame
- Foundation: Slab
- Roof: Tile
Condition
- Year built: 2006
Utilities & green energy
- Electric: 220 Volts
- Sewer: Public Sewer
- Water: Public
- Utilities for property: Cable Available, Internet Available
Community & HOA
Community
- Features: Gated
HOA
- Has HOA: Yes
- Amenities included: Barbecue, Pool, Clubhouse, Spa/Hot Tub
- Services included: Common Areas, Roof, Security
- HOA fee: $260 monthly
Location
- Region: Elk Grove
Financial & listing details
- Price per square foot: $304/sqft
- Tax assessed value: $230,058
- Price range: $399K - $399K
- Date on market: 9/17/2026
Estimated market value
$392,700
$373,000 - $412,000
$2,477/mo
Price history
| Date | Event | Price |
|---|---|---|
| 9/17/2026 | Listed for sale | $399,000$304/sqft |
Source: MetroList Services of CA #226116801 Report a problem | ||
| 8/13/2026 | Listing removed | $399,000$304/sqft |
Source: MetroList Services of CA #226011878 Report a problem | ||
| 8/1/2026 | Pending sale | $399,000$304/sqft |
Source: MetroList Services of CA #226011878 Report a problem | ||
| 7/16/2026 | Listed for sale | $399,000$304/sqft |
Source: MetroList Services of CA #226011878 Report a problem | ||
| 6/25/2026 | Pending sale | $399,000$304/sqft |
Source: MetroList Services of CA #226011878 Report a problem | ||
| 6/18/2026 | Price change | $399,000-4.5%$304/sqft |
Source: MetroList Services of CA #226011878 Report a problem | ||
| 5/29/2026 | Price change | $418,000-1.6%$318/sqft |
Source: MetroList Services of CA #226011878 Report a problem | ||
| 4/9/2026 | Listed for sale | $425,000+131%$323/sqft |
Source: MetroList Services of CA #226011878 Report a problem | ||
| 12/2/2013 | Sold | $184,000-34.3%$140/sqft |
Source: Public Record Report a problem | ||
| 5/11/2006 | Sold | $280,000$213/sqft |
Source: Public Record Report a problem | ||
Public tax history
| Year | Property taxes | Tax assessment |
|---|---|---|
| 2026 | -- | $230,058 +2% |
| 2025 | $3,701 +1.3% | $225,548 +2% |
| 2024 | $3,654 +2.8% | $221,126 +2% |
| 2023 | $3,554 +1.3% | $216,791 +2% |
| 2022 | $3,508 +2.7% | $212,541 +2% |
| 2021 | $3,415 +1.6% | $208,375 +1% |
| 2020 | $3,361 +1.9% | $206,239 +2% |
| 2019 | $3,296 -2.2% | $202,196 +2% |
| 2018 | $3,371 +6.9% | $198,232 +2% |
| 2017 | $3,153 +3.5% | $194,346 +2% |
| 2016 | $3,046 +3.9% | $190,537 +1.5% |
| 2015 | $2,932 | $187,676 +2% |
| 2014 | $2,932 | $184,000 +12.3% |
| 2013 | -- | $163,869 +13% |
| 2012 | -- | $145,017 -6% |
| 2011 | -- | $154,275 -2% |
| 2010 | -- | $157,425 -23.9% |
| 2008 | -- | $206,756 -22.1% |
| 2007 | -- | $265,513 +1857.6% |
| 2006 | -- | $13,563 |
Find assessor info on the county website
Monthly payment
Est. payment
Payment breakdown
Explore the cost of this home by adjusting the details. Changes won't be saved.Climate risks
Neighborhood: 95757
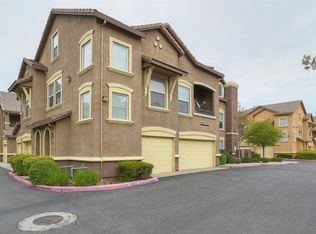

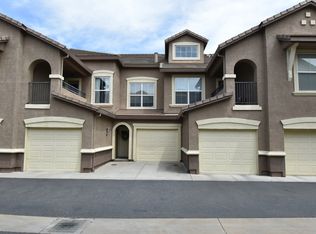

Similar homes
- $339,0001 bd1 ba1.1k sqft5594 Tares Cir, Elk Grove, CA 95757For Sale
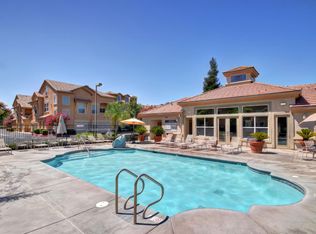 MLS ID #226114593, Bonnie Smith. MetroList Services of CA
 - $399,9002 bd2 ba919 sqft9389 Laguna Pointe Way, Elk Grove, CA 95758For Sale
 MLS ID #226124353, April Sullivan. MetroList Services of CA
 - $344,0002 bd2 ba1.1k sqft8298 Crystal Walk Cir #5, Elk Grove, CA 95758For Sale
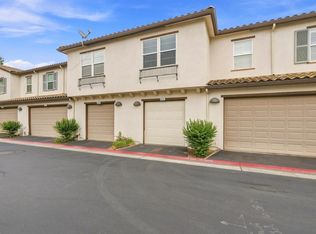 MLS ID #226108710, Melody Epley. MetroList Services of CA
 - $499,9003 bd3 ba1.6k sqft5000 Ocean Ln, Elk Grove, CA 95757For Sale
 MLS ID #226095306, Kenny Monceaux. MetroList Services of CA
