The Neighborhood You've Always Dreamed Of At A Price You Never Imagined! Now Offered At $999,000 In The Prestigious Cheyenne At Browns Valley Community! This Stunning Executive Style Home Features A Highly Sought After Floor Plan With A Spacious Downstairs Primary Bedroom, Walk-In Closet, Laundry Area, Dual Sink Vanities, Oversized Soaking Tub, Shower W/ Dual Shower Heads And Backyard Access. The Upstairs Offers A Junior Primary Bedroom With En Suite Bathroom Plus 2 Additional Bedrooms With Jack & Jill Bathroom And Separate Laundry Room With Sink And Storage. The Updated Gourmet Kitchen Boasts Granite Countertops, Stainless Steel Appliances With Gas Cooktop, Range Hood, Island With Sink And Pendant Lighting, Under Cabinet Lighting, Butler's Pantry And Walk-In Pantry. Amenities Also Include Arched Doorways, Built-In Cabinetry, Window Treatments, Ceiling Fans, Dual Zone HVAC, Recessed Lighting And Gas Fireplace With Stone Surround. Outside, Discover A Beautifully Designed Landscape With Both Covered And Uncovered Patios, Lawn Areas, Breathtaking Views Of The Hills And No Rear Neighbors. Conveniently Located Near Parks, Schools, Hiking Trails, Freeway Access, TAFB, Shopping and Restaurants. Prepare To Be Impressed & Make Your Dreams Come True!
Active
Price cut: $50K (10/8)
$999,000
455 Peacock Way, Vacaville, CA 95688
4beds
3,673sqft
Single Family Residence
Built in 2007
10,184 Square Feet Lot
$995,900 Zestimate®
$272/sqft
$75/mo HOA
What's special
Backyard accessUpdated gourmet kitchenBeautifully designed landscapeSpacious downstairs primary suiteJack and jill bathroomMassive walk-in closetOversized soaking tub
- 165 days
- 929
- 40
Zillow last checked:
Listing updated:
Listed by:
Stacy Stream DRE #01328079 707-333-9924,
Streamhaven Estates 707-333-9924
Source: BAREIS,MLS#: 326037792 Originating MLS: Northern Solano
Originating MLS: Northern SolanoFacts & features
Interior
Bedrooms & bathrooms
- Bedrooms: 4
- Bathrooms: 4
- Full bathrooms: 3
- 1/2 bathrooms: 1
Rooms
- Room types: Baths Other, Dining Room, Family Room, Kitchen, Laundry, Living Room, Master Bathroom, Primary Bedroom 2+, Possible Guest
Primary bedroom
- Features: Ground Floor, Outside Access, Walk-In Closet(s)
- Level: Main
Bedroom
- Level: Upper
Primary bathroom
- Features: Double Vanity, Multiple Shower Heads, Shower Stall(s), Tile, Window
Bathroom
- Features: Double Vanity, Jack & Jill, Shower Stall(s), Tub w/Shower Over
- Level: Main,Upper
Dining room
- Features: Dining Bar, Formal Room
- Level: Main
Family room
- Level: Main
Kitchen
- Features: Breakfast Area, Granite Counters, Island w/Sink, Kitchen/Family Combo, Pantry Closet, Space in Kitchen
- Level: Main
Living room
- Features: Cathedral/Vaulted
- Level: Main
Heating
- Central, Fireplace(s), MultiZone
Cooling
- Ceiling Fan(s), Central Air, MultiZone
Appliances
- Included: Built-In Gas Range, Dishwasher, Disposal, Range Hood, Microwave, Plumbed For Ice Maker
- Laundry: Cabinets, Ground Floor, Hookups Only, Inside Room, Laundry Closet, Sink, Upper Level, Other
Features
- Cathedral Ceiling(s)
- Flooring: Carpet, Laminate, Tile
- Windows: Window Coverings
- Basement: None
- Number of fireplaces: 1
- Fireplace features: Family Room, Gas Piped
Interior area
- Total structure area: 3,673
- Total interior livable area: 3,673 sqft
Property
Parking
- Total spaces: 6
- Parking features: 24'+ Deep Garage, Attached, Garage Faces Front, Inside Entrance, Tandem, Paved
- Attached garage spaces: 4
- Has uncovered spaces: Yes
Features
- Levels: Two
- Stories: 2
- Patio & porch: Patio, Front Porch
- Fencing: Fenced,Full
- Has view: Yes
- View description: Hills
Lot
- Size: 10,184 Square Feet
- Features: Landscaped, Landscape Front
Details
- Additional structures: Pergola
- Parcel number: 0123503080
- Special conditions: Standard
Construction
Type & style
- Home type: SingleFamily
- Architectural style: Traditional
- Property subtype: Single Family Residence
Materials
- Stone, Stucco
- Roof: Tile
Condition
- Year built: 2007
Utilities & green energy
- Sewer: Public Sewer
- Water: Public
- Utilities for property: Public
Community & HOA
Community
- Security: Fire Suppression System
HOA
- Has HOA: Yes
- Amenities included: None
- Services included: Management
- HOA fee: $75 monthly
- HOA name: Cheyenne Homeowners Association
- HOA phone: 707-448-8906
Location
- Region: Vacaville
Financial & listing details
- Price per square foot: $272/sqft
- Tax assessed value: $893,031
- Date on market: 5/1/2026
- Road surface type: Paved
Estimated market value
$995,900
$946,000 - $1.05M
$4,655/mo
Price history
| Date | Event | Price |
|---|---|---|
| 10/8/2026 | Price change | $999,000-4.8%$272/sqft |
Source:  BAREIS #326037792 Report a problem BAREIS #326037792 Report a problem | ||
| 9/2/2026 | Price change | $1,049,000-3.7%$286/sqft |
Source: BAREIS #326037792 Report a problem | ||
| 7/27/2026 | Price change | $1,089,000-0.9%$296/sqft |
Source: BAREIS #326037792 Report a problem | ||
| 5/23/2026 | Listed for sale | $1,099,000$299/sqft |
Source: BAREIS #326037792 Report a problem | ||
| 5/12/2026 | Pending sale | $1,099,000$299/sqft |
Source: BAREIS #326037792 Report a problem | ||
| 5/1/2026 | Listed for sale | $1,099,000$299/sqft |
Source: BAREIS #326037792 Report a problem | ||
| 9/4/2025 | Listing removed | $1,099,000$299/sqft |
Source: BAREIS #325020890 Report a problem | ||
| 3/21/2025 | Listed for sale | $1,099,000+43.7%$299/sqft |
Source: BAREIS #325020890 Report a problem | ||
| 9/13/2017 | Sold | $765,000-1.3%$208/sqft |
Source: BAREIS #21714020 Report a problem | ||
| 9/12/2017 | Listing removed | $3,200$1/sqft |
Source: Solano Property Management #21718788 Report a problem | ||
| 8/16/2017 | Pending sale | $775,000$211/sqft |
Source: Country Estates Inc #21714020 Report a problem | ||
| 8/11/2017 | Listed for rent | $3,200+23.1%$1/sqft |
Source: Solano Property Management #21718788 Report a problem | ||
| 6/29/2017 | Price change | $775,000-2.9%$211/sqft |
Source: Country Estates Inc #21714020 Report a problem | ||
| 6/16/2017 | Listed for sale | $798,000-3.9%$217/sqft |
Source: Country Estates Inc #21714020 Report a problem | ||
| 3/15/2013 | Listing removed | $2,600$1/sqft |
Source: RentalHunt.com #275831 Report a problem | ||
| 2/28/2013 | Listed for rent | $2,600$1/sqft |
Source: RentalHunt.com #275831 Report a problem | ||
| 3/30/2007 | Sold | $830,000$226/sqft |
Source: Public Record Report a problem | ||
Public tax history
| Year | Property taxes | Tax assessment |
|---|---|---|
| 2026 | -- | $893,031 +2% |
| 2025 | $13,008 +1.2% | $875,521 +2% |
| 2024 | $12,852 +2.9% | $858,354 +2% |
| 2023 | $12,488 +2.1% | $841,525 +2% |
| 2022 | $12,230 +0.7% | $825,026 +2% |
| 2021 | $12,149 +1.8% | $808,850 +1.6% |
| 2020 | $11,935 +1.8% | $795,906 +2% |
| 2019 | $11,718 +10996.8% | $780,300 +2% |
| 2018 | $106 -99% | $765,000 +1.6% |
| 2017 | $11,106 +7.1% | $753,000 +9.1% |
| 2016 | $10,366 +3.9% | $690,000 +4.5% |
| 2015 | $9,981 +4.1% | $660,000 +0.5% |
| 2014 | $9,587 | $657,000 +12.1% |
| 2013 | -- | $586,000 +11.4% |
| 2012 | -- | $526,000 +2.1% |
| 2011 | -- | $515,000 -5.5% |
| 2010 | -- | $545,000 -8.9% |
| 2009 | -- | $598,000 -15.3% |
| 2008 | -- | $706,000 +53.8% |
| 2007 | -- | $459,120 |
Find assessor info on the county website
Monthly payment
Est. payment
Payment breakdown
Explore the cost of this home by adjusting the details. Changes won't be saved.Climate risks
Neighborhood: 95688
Nearby schools
Schools provided by the listing agent
- District: Vacaville Unified
Source: BAREIS. This data may not be complete. We recommend contacting the local school district to confirm school assignments for this home.
Similar homes
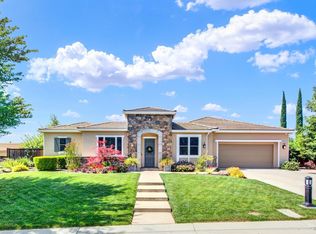
- $1,150,0003 bd2 ba1.9k sqft4049 N Kappel View Lane, Vacaville, CA 95688For Sale
 MLS ID #326049110, Sandy Stewart, Coldwell Banker Kappel Gateway. BAREIS
 - $746,0004 bd2 ba2k sqft262 N Alamo Drive, Vacaville, CA 95688For Sale
 MLS ID #326083702, Julie Watson, Coldwell Banker Kappel Gateway. BAREIS
 - $1,348,0004 bd3 ba3k sqft3928 Sierra Vista Drive, Vacaville, CA 95688For Sale
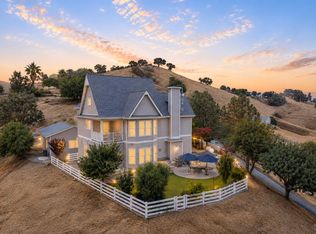 MLS ID #326064881, Stacy Stream, Streamhaven Estates. BAREIS
 - $965,0005 bd3 ba3.3k sqft918 Fallsgrove Way, Vacaville, CA 95687For Sale
 MLS ID #326063983, Meghan McGivney, M2 And Company. BAREIS
