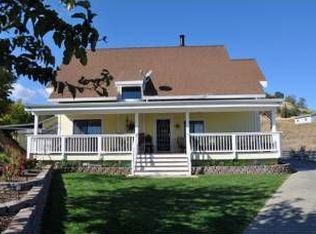
Stunning Country Property Situated On 5 Acres With Detached 3 Car Garage, Owned Solar And Breathtaking Views! This 4 Bedroom + Sunroom, 2 1/2 Bathroom Home Boasts Beautiful Updates Throughout Including The Gourmet Kitchen With Recessed Lighting, Silestone Quartz Countertops, Stainless Steel Appliances Including Built-In KitchenAid Refrigerator And Downdraft Propane Cooktop, Built-In GE Cafe Convention Oven And Microwave, Custom Cabinetry With Corner Cloud Storage And Baking Cabinet, Under Cabinet And Display Lighting And Walk-In Pantry. The Primary Bedroom Features Gorgeous Views From The Picture Windows, An Updated En Suite Bathroom With Walk-In Closet, Dual Sink Vanity With Quartz Countertops, Custom Cabinetry With Outlets, Spacious Shower With Bench And Multiple Shower Heads, Oversized Kohler Soaking Tub, Plus A Private Balcony. Other Property Highlights Include A Sunroom, Expansive Room/Attic Space With Separate HVAC Controls, Dual Pane Low-E Vinyl Windows, Newer Wood Stove In Brick Surround, Custom Closet Storage Units, Ceiling Fans, Fenced In Backyard With Artificial Grass, Concrete Patios And Pathways, Mature Trees And Greenery, Automatic Drip Irrigation, Zen Fountain, Wrap Around Front Porch, Detached 3 Car Garage With EV Charger, 30A RV Connection, Work Bench, Built-In Shelving And Overhead Storage PLUS Owned Solar! This Is Country Chic Living At Its Finest! A True Gem!
Active
Price cut: $51K (8/18)
$1,399,000
3928 Sierra Vista Drive, Vacaville, CA 95688
4beds
3,019sqft
Single Family Residence
Built in 1992
5 Acres Lot
$1,361,400 Zestimate®
$463/sqft
$-- HOA
What's special
Private balconyWrap around front porchGourmet kitchenZen fountainUpdated en suite bathroomMature trees and greeneryOversized kohler soaking tub
- 32 days
- 1,396
- 63
Zillow last checked:
Listing updated:
Listed by:
Stacy Stream DRE #01328079 707-333-9924,
Streamhaven Estates 707-333-9924
Source: BAREIS,MLS#: 326064881 Originating MLS: Northern Solano
Originating MLS: Northern SolanoFacts & features
Interior
Bedrooms & bathrooms
- Bedrooms: 4
- Bathrooms: 3
- Full bathrooms: 2
- 1/2 bathrooms: 1
Rooms
- Room types: Baths Other, Dining Room, Family Room, Kitchen, Laundry, Master Bathroom, Master Bedroom, Possible Guest, Sun Room
Bedroom
- Level: Upper
Primary bathroom
- Features: Double Vanity, Multiple Shower Heads, Outside Access, Shower Stall(s), Soaking Tub, Walk-In Closet(s), Window
Bathroom
- Features: Double Vanity, Tub w/Shower Over
- Level: Main,Upper
Dining room
- Features: Formal Room
- Level: Main
Family room
- Level: Main
Kitchen
- Features: Kitchen Island, Pantry Closet, Quartz Counter
- Level: Main
Heating
- Central, Fireplace(s)
Cooling
- Ceiling Fan(s), Central Air
Appliances
- Included: Built-In Refrigerator, Dishwasher, Disposal, Microwave, Plumbed For Ice Maker
- Laundry: Ground Floor, Hookups Only, Inside Room
Features
- Flooring: Carpet, Laminate, Tile, Other
- Windows: Screens
- Basement: None
- Number of fireplaces: 1
- Fireplace features: Brick, Family Room, Wood Burning Stove
Interior area
- Total structure area: 3,019
- Total interior livable area: 3,019 sqft
Property
Parking
- Total spaces: 20
- Parking features: Detached, Electric Vehicle Charging Station(s), Garage Faces Front, Paved
- Garage spaces: 3
- Has uncovered spaces: Yes
Features
- Levels: Two
- Stories: 2
- Patio & porch: Front Porch, Patio, Wrap Around
- Exterior features: Balcony
- Has view: Yes
- View description: City Lights, Hills
Lot
- Size: 5 Acres
- Features: Grass Artificial, Landscaped, Landscape Front
Details
- Parcel number: 0105070320
- Special conditions: Standard
Construction
Type & style
- Home type: SingleFamily
- Architectural style: Traditional
- Property subtype: Single Family Residence
Materials
- Other
- Roof: Composition
Condition
- Year built: 1992
Utilities & green energy
- Sewer: Septic Tank
- Water: Public, Well, See Remarks
- Utilities for property: Propane
Green energy
- Energy generation: Solar
Community & HOA
HOA
- Has HOA: No
Location
- Region: Vacaville
Financial & listing details
- Price per square foot: $463/sqft
- Tax assessed value: $722,221
- Date on market: 7/30/2026
Estimated market value
$1,361,400
$1.29M - $1.43M
$4,140/mo
Price history
| Date | Event | Price |
|---|---|---|
| 8/18/2026 | Price change | $1,399,000-3.5%$463/sqft |
Source:  BAREIS #326064881 Report a problem BAREIS #326064881 Report a problem | ||
| 7/30/2026 | Listed for sale | $1,450,000+152.2%$480/sqft |
Source: BAREIS #326064881 Report a problem | ||
| 1/15/2013 | Sold | $575,000-2.5%$190/sqft |
Source: Agent Provided Report a problem | ||
| 11/22/2012 | Price change | $590,000-5.6%$195/sqft |
Source: RE/MAX Gold #20914150 Report a problem | ||
| 4/7/2012 | Listed for sale | $625,000$207/sqft |
Source: Re/Max Gold Elite Report a problem | ||
| 3/4/2012 | Listing removed | $625,000$207/sqft |
Source: Re/Max Gold Elite Report a problem | ||
| 2/4/2012 | Listed for sale | $625,000-10.7%$207/sqft |
Source: Re/Max Gold Elite Report a problem | ||
| 10/15/2011 | Listing removed | $699,950$232/sqft |
Source: RE/MAX GOLD #20914150 Report a problem | ||
| 12/31/2010 | Price change | $699,950-6.7%$232/sqft |
Source: Re/Max Gold Elite Report a problem | ||
| 11/14/2010 | Price change | $749,950-6.1%$248/sqft |
Source: Re/Max Gold Elite Report a problem | ||
| 1/27/2010 | Listed for sale | $799,000+263.2%$265/sqft |
Source: Re/Max Gold Elite Report a problem | ||
| 12/5/1994 | Sold | $220,000+15.8%$73/sqft |
Source: Public Record Report a problem | ||
| 11/4/1994 | Sold | $190,000$63/sqft |
Source: Public Record Report a problem | ||
Public tax history
| Year | Property taxes | Tax assessment |
|---|---|---|
| 2026 | -- | $722,221 +2% |
| 2025 | $7,682 -0.3% | $708,061 +2% |
| 2024 | $7,708 +2.5% | $694,178 +2% |
| 2023 | $7,524 +2.7% | $680,568 +2% |
| 2022 | $7,324 -0.3% | $667,225 +2% |
| 2021 | $7,344 +0.1% | $654,143 +1% |
| 2020 | $7,335 +1.1% | $647,436 +2% |
| 2019 | $7,253 +1.1% | $634,742 +2% |
| 2018 | $7,175 +3.5% | $622,297 +2% |
| 2017 | $6,935 +0.3% | $610,096 +2% |
| 2016 | $6,913 +1.3% | $598,135 +1.5% |
| 2015 | $6,825 +6.8% | $589,151 +2% |
| 2014 | $6,389 | $577,611 +78.1% |
| 2013 | -- | $324,306 +2% |
| 2012 | -- | $317,947 +2% |
| 2011 | -- | $311,713 +0.8% |
| 2010 | -- | $309,383 -0.2% |
| 2009 | -- | $310,118 +2% |
| 2008 | -- | $304,037 +2% |
| 2007 | -- | $298,075 +2% |
| 2006 | -- | $292,230 +2% |
| 2005 | -- | $286,500 +2% |
| 2004 | -- | $280,882 +1.9% |
| 2003 | -- | $275,734 +2% |
| 2002 | -- | $270,328 +2% |
| 2001 | -- | $265,028 +2% |
| 2000 | $2,551 | $259,832 |
Find assessor info on the county website
Monthly payment
Est. payment
Payment breakdown
Explore the cost of this home by adjusting the details. Changes won't be saved.Climate risks
Neighborhood: 95688
Nearby schools
Schools provided by the listing agent
- District: Vacaville Unified
Source: BAREIS. This data may not be complete. We recommend contacting the local school district to confirm school assignments for this home.
Similar homes
- $1,249,9003 bd2 ba1.9k sqft7425 English Hills Road, Vacaville, CA 95688For Sale
 MLS ID #326065393, Gilbert Duenas, GD Homes. BAREIS
 - $1,569,0004 bd3 ba2.9k sqft7561 Pleasants Valley Road, Vacaville, CA 95688For Sale
 MLS ID #326018539, Bryant Stocking, Green Fields Real Estate Servi. BAREIS
 - $1,150,0003 bd2 ba1.9k sqft4049 N Kappel View Lane, Vacaville, CA 95688For Sale
 MLS ID #326049110, Sandy Stewart, Coldwell Banker Kappel Gateway. BAREIS
 - $1,299,0003 bd2 ba2.2k sqft8725 Quail Canyon Road, Vacaville, CA 95688For Sale
 MLS ID #326069246, Curtis Stocking, Green Fields Real Estate Servi. BAREIS
Local buyer's agents are ready to help
