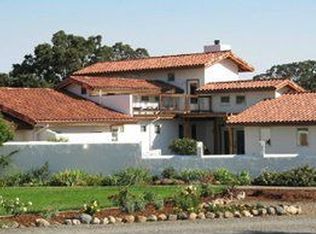
Escape to the peaceful beauty of Golden Bear Estates, where privacy, space, and nature come together on 7.5 acres of serene countryside. This inviting 4 bedroom, 2.5 bath home offers the perfect blend of comfort and tranquility, surrounded by calming views and the gentle sounds of nature. Step inside to find fresh interior and exterior paint and new carpet, creating a bright and refreshed feel throughout. The spacious living room features a charming brick fireplace and large windows that frame picturesque views, filling the home with natural light and bringing the outdoors in. Enjoy quiet mornings or relaxing evenings on the screened-in porch, or unwind on the freshly stained and sealed patio, ideal for outdoor dining and entertaining. The spacious primary bedroom offers a peaceful retreat with sliding door access to a private deck, perfect for soaking in the surrounding beauty. Additional features include an indoor laundry room, ample storage, and a backyard shed for tools, hobbies, or extra space. The expansive acreage provides endless possibilities, whether you envision gardening, recreation, animals, or simply enjoying the privacy and open skies. Tucked away in a calm, quiet setting, this property offers the rare opportunity to experience true country living while still being conveniently located near Winters amenities. Wake up to birds chirping, breathe in the fresh air, and experience the peaceful lifestyle you've been dreaming of. A truly special retreat where comfort meets nature.
Active
$995,000
28463 El Camino, Winters, CA 95694
3beds
2,018sqft
Single Family Residence
Built in 1989
7.46 Acres Lot
$977,200 Zestimate®
$493/sqft
$67/mo HOA
What's special
Charming brick fireplaceScreened-in porchPrivate deckNew carpetExpansive acreageAmple storageIndoor laundry room
- 175 days
- 554
- 29
Zillow last checked:
Listing updated:
Listed by:
Kimberley A Whittaker DRE #02086769 707-287-4241,
Rapisarda Real Estate 707-448-4248,
Alexis M Ruiz DRE #02186852 707-372-5490,
Rapisarda Real Estate
Source: BAREIS,MLS#: 226027880 Originating MLS: Northern Solano
Originating MLS: Northern SolanoFacts & features
Interior
Bedrooms & bathrooms
- Bedrooms: 3
- Bathrooms: 3
- Full bathrooms: 2
- 1/2 bathrooms: 1
Rooms
- Room types: Living Room, Laundry, Kitchen, Possible Guest, Den, Master Bedroom, Baths Other, Master Bathroom
Primary bedroom
- Features: Outside Access, Walk-In Closet(s)
- Level: Main
Bedroom
- Level: Main
Primary bathroom
- Features: Shower Stall(s)
Bathroom
- Features: Tub w/Shower Over
- Level: Main
Family room
- Level: Main
Kitchen
- Features: Stone Counters, Pantry Closet, Space in Kitchen
- Level: Main
Living room
- Features: Open Beam Ceiling, View
- Level: Main
Heating
- Central
Cooling
- Central Air, Ceiling Fan(s)
Appliances
- Included: Free-Standing Gas Oven, Microwave, Disposal, Dishwasher, Washer, Dryer
- Laundry: Inside Room
Features
- Flooring: See Remarks, Tile, Carpet
- Basement: None
- Number of fireplaces: 1
- Fireplace features: Wood Burning, Brick
Interior area
- Total structure area: 2,018
- Total interior livable area: 2,018 sqft
Video & virtual tour
Property
Parking
- Total spaces: 5
- Parking features: Garage Door Opener, Attached, Paved, Circular Driveway
- Attached garage spaces: 2
- Uncovered spaces: 3
Features
- Levels: One
- Stories: 1
- Patio & porch: Deck, Front Porch, Awning(s)
- Has view: Yes
- View description: Trees/Woods
- Waterfront features: Stream Seasonal
Lot
- Size: 7.46 Acres
- Features: See Remarks, Irregular Lot
Details
- Additional structures: Storage, Shed(s), Pergola
- Parcel number: 030070050000
- Zoning: A-1
- Special conditions: Standard
Construction
Type & style
- Home type: SingleFamily
- Architectural style: Contemporary
- Property subtype: Single Family Residence
Materials
- Wood, Frame, Stucco
- Foundation: Concrete Perimeter
- Roof: Composition,Shingle
Condition
- Year built: 1989
Utilities & green energy
- Electric: 220 Volts in Laundry, See Remarks, 220 Volts in Kitchen
- Sewer: Septic Tank
- Water: Well
- Utilities for property: Propane, Electricity Connected
Community & HOA
Community
- Security: Smoke Detector(s), Double Strapped Water Heater, Carbon Monoxide Detector(s)
- Subdivision: Golden Bear Estates
HOA
- Has HOA: Yes
- Amenities included: See Remarks
- Services included: See Remarks
- HOA fee: $800 annually
- HOA name: Golden Bear Estates
Location
- Region: Winters
Financial & listing details
- Price per square foot: $493/sqft
- Tax assessed value: $967,148
- Date on market: 4/21/2026
- Electric utility on property: Yes
Estimated market value
$977,200
$928,000 - $1.03M
$3,449/mo
Price history
| Date | Event | Price |
|---|---|---|
| 10/2/2026 | Contingent | $995,000$493/sqft |
Source:  BAREIS #226027880 Report a problem BAREIS #226027880 Report a problem | ||
| 10/1/2026 | Listing removed | $995,000$493/sqft |
Source: BAREIS #226027880 Report a problem | ||
| 8/7/2026 | Price change | $995,000-9.5%$493/sqft |
Source: BAREIS #226027880 Report a problem | ||
| 7/8/2026 | Price change | $1,099,000-7.6%$545/sqft |
Source: BAREIS #226027880 Report a problem | ||
| 6/1/2026 | Price change | $1,190,000-4.8%$590/sqft |
Source: BAREIS #226027880 Report a problem | ||
| 4/21/2026 | Listed for sale | $1,250,000+47.1%$619/sqft |
Source: BAREIS #226027880 Report a problem | ||
| 6/11/2019 | Listing removed | $2,900$1/sqft |
Source: Kappel & Kappel Property Management Report a problem | ||
| 5/29/2019 | Listed for rent | $2,900$1/sqft |
Source: Kappel & Kappel Property Management Report a problem | ||
| 7/17/2018 | Sold | $850,000-7.1%$421/sqft |
Source: BAREIS #18034334 Report a problem | ||
| 6/30/2018 | Pending sale | $915,000$453/sqft |
Source: Coldwell Banker B of V-Napa #21813179 Report a problem | ||
| 6/30/2018 | Listed for sale | $915,000+66.4%$453/sqft |
Source: Coldwell Banker B of V-Napa #21813179 Report a problem | ||
| 2/6/2015 | Sold | $550,000$273/sqft |
Source: BAREIS #14062555 Report a problem | ||
Public tax history
| Year | Property taxes | Tax assessment |
|---|---|---|
| 2026 | -- | $967,148 +2% |
| 2025 | $11,191 +3.6% | $948,185 +2% |
| 2024 | $10,798 -1.6% | $929,594 +2% |
| 2023 | $10,976 +1.8% | $911,368 +2% |
| 2022 | $10,782 +1.4% | $893,499 +2% |
| 2021 | $10,637 +6% | $875,981 +1% |
| 2020 | $10,037 +46.2% | $867,000 +49.2% |
| 2018 | $6,866 +2.8% | $580,942 +2% |
| 2017 | $6,678 +6.1% | $569,552 +2% |
| 2016 | $6,293 | $558,386 +68.9% |
| 2015 | $6,293 +178.5% | $330,554 +2% |
| 2014 | $2,260 +3.8% | $324,079 +0.5% |
| 2013 | $2,176 | $322,615 +2% |
| 2012 | -- | $316,290 +2% |
| 2011 | -- | $310,089 +0.8% |
| 2010 | -- | $307,773 -0.2% |
| 2009 | -- | $308,505 +2% |
| 2008 | -- | $302,457 +2% |
| 2007 | -- | $296,527 +2% |
| 2006 | -- | $290,714 +2% |
| 2005 | -- | $285,014 +2% |
| 2004 | -- | $279,426 +1.9% |
| 2003 | -- | $274,306 +2% |
| 2002 | -- | $268,929 +2% |
| 2001 | -- | $263,656 |
Find assessor info on the county website
Monthly payment
Est. payment
Payment breakdown
Explore the cost of this home by adjusting the details. Changes won't be saved.Climate risks
Neighborhood: 95694
Nearby schools
Schools provided by the listing agent
- District: Winters Unified
Source: BAREIS. This data may not be complete. We recommend contacting the local school district to confirm school assignments for this home.
Similar homes
- $645,0004 bd2 ba1.9k sqft608 Snapdragon Street, Winters, CA 95694For Sale
 MLS ID #226124424, Tom Rapisarda, Rapisarda Real Estate. BAREIS
 - $698,8884 bd2 ba2k sqft1012 Hillview Lane, Winters, CA 95694For Sale
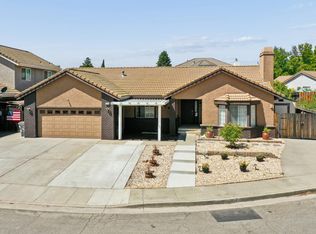 MLS ID #226095825, Melody Kramer, Vylla Home. BAREIS
 - $499,9003 bd2 ba1.1k sqft1109 McArthur Ave, Winters, CA 95694For Sale
 MLS ID #226122872, Sandy Vickrey. MetroList Services of CA
 - $655,0004 bd2 ba1.9k sqft711 Lupine Way, Winters, CA 95694For Sale
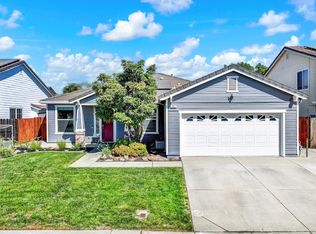 MLS ID #226115710, Christine Vanzant, eXp Realty of California, Inc. BAREIS
Local buyer's agents are ready to help
