Immaculate 4-bedroom, single-story home on a prime lot with no rear neighbors, backing to an orchard and located near charming Downtown Winters, schools and parks. Improvements include a 2023 HVAC and whole-house water softener, wood-inspired tile flooring, crown molding and large dual-pane windows with casings. Upon entry, a living and dining room combination features a tray ceiling, while the versatile 4th bedroom offers double doors and a closet alcove. The great room features a family room with surround sound and a contemporary fireplace with a rustic wood-beam mantel, opening to a breakfast area with backyard access and a modern kitchen with quartz counters, herringbone tile backsplash, bar seating, white cabinetry with under-cabinet lighting and stainless-steel appliances. The primary suite features two closets, including a walk-in, access to a patio beneath a pergola and ensuite with a glass shower, tub and dual-sink quartz vanity. The hall bathroom offers a dual-sink quartz vanity and shower-over-tub, while the laundry room provides cabinetry. The private backyard boasts a stamped-concrete patio, covered patio with lighting and TV, redwoods, tranquil fountain, retaining wall and landscaping. Brick-accented pillars and a covered front porch enhance the home's curb appeal.
Pending
$645,000
608 Snapdragon Street, Winters, CA 95694
4beds
1,961sqft
Single Family Residence
Built in 2003
6,534 Square Feet Lot
$645,300 Zestimate®
$329/sqft
$-- HOA
What's special
Tranquil fountainHerringbone tile backsplashCrown moldingTray ceilingBacking to an orchardStainless-steel appliancesBar seating
- 27 days
- 911
- 58
Likely to sell faster than
Zillow last checked:
Listing updated:
Listed by:
Tom Rapisarda DRE #01705989 707-592-2852,
Rapisarda Real Estate 707-448-4248
Source: BAREIS,MLS#: 226124424 Originating MLS: Northern Solano
Facts & features
Interior
Bedrooms & bathrooms
- Bedrooms: 4
- Bathrooms: 2
- Full bathrooms: 2
Rooms
- Room types: Living Room, Laundry, Kitchen, Great Room, Family Room, Dining Room, Den, Master Bedroom, Baths Other, Master Bathroom
Primary bedroom
- Features: Outside Access, Walk-In Closet(s), Ground Floor, Closet
- Level: Main
Bedroom
- Level: Main
Primary bathroom
- Features: Window, Tub, Tile, Double Vanity, Shower Stall(s)
Bathroom
- Features: Quartz, Tub w/Shower Over, Tile, Split Bath, Double Vanity
- Level: Main
Dining room
- Features: Dining/Living Combo
- Level: Main
Family room
- Features: Great Room
- Level: Main
Kitchen
- Features: Kitchen/Family Combo, Quartz Counter, Pantry Cabinet, Breakfast Area
- Level: Main
Living room
- Features: Other
- Level: Main
Heating
- Fireplace(s), Fireplace Insert, Central
Cooling
- Central Air, Ceiling Fan(s)
Appliances
- Included: Microwave, Dishwasher, Free-Standing Gas Range
- Laundry: Inside Area, Cabinets
Features
- Flooring: See Remarks, Tile, Carpet
- Windows: Dual Pane Full
- Has basement: No
- Number of fireplaces: 1
- Fireplace features: See Remarks, Family Room, Electric, Insert
Interior area
- Total structure area: 1,961
- Total interior livable area: 1,961 sqft
Video & virtual tour
Property
Parking
- Total spaces: 4
- Parking features: Inside Entrance, Uncovered Parking Spaces 2+, Garage Faces Front, Attached, Paved
- Attached garage spaces: 2
- Uncovered spaces: 2
Features
- Levels: One
- Stories: 1
- Patio & porch: Patio, Front Porch
- Fencing: Fenced,Wood,Back Yard
Lot
- Size: 6,534 Square Feet
- Features: See Remarks, Landscape Front, Landscaped
Details
- Additional structures: Pergola
- Parcel number: 003524012000
- Zoning: R-2
- Special conditions: Other
Construction
Type & style
- Home type: SingleFamily
- Architectural style: Traditional
- Property subtype: Single Family Residence
Materials
- Wood, Frame
- Foundation: Slab
- Roof: Tile
Condition
- Year built: 2003
Utilities & green energy
- Electric: Other
- Sewer: Public Sewer
- Water: Public
- Utilities for property: Public
Community & HOA
Community
- Security: Double Strapped Water Heater
- Subdivision: Carter Ranch Ph 02
HOA
- Has HOA: No
Location
- Region: Winters
Financial & listing details
- Price per square foot: $329/sqft
- Tax assessed value: $446,577
- Date on market: 10/7/2026
- Road surface type: Paved
Estimated market value
$645,300
$613,000 - $678,000
$3,065/mo
Price history
| Date | Event | Price |
|---|---|---|
| 10/14/2026 | Pending sale | $645,000$329/sqft |
Source:  BAREIS #226124424 Report a problem | ||
| 10/7/2026 | Listed for sale | $645,000+109.4%$329/sqft |
Source: BAREIS #226124424 Report a problem | ||
| 8/15/2003 | Sold | $308,000$157/sqft |
Source: Public Record Report a problem | ||
Public tax history
| Year | Property taxes | Tax assessment |
|---|---|---|
| 2026 | -- | $446,577 +2% |
| 2025 | $5,389 +3.5% | $437,821 +2% |
| 2024 | $5,209 +2% | $429,238 +2% |
| 2023 | $5,105 +1.8% | $420,822 +2% |
| 2022 | $5,015 +1.3% | $412,572 +2% |
| 2021 | $4,948 +5.9% | $404,483 +1% |
| 2020 | $4,673 +2.8% | $400,336 +4% |
| 2018 | $4,548 +2.8% | $384,793 +2% |
| 2017 | $4,423 +6% | $377,249 +2% |
| 2016 | $4,172 | $369,853 +5.7% |
| 2015 | $4,172 +8.1% | $350,000 +2.9% |
| 2014 | $3,861 +36.5% | $340,000 +30.8% |
| 2013 | $2,829 | $260,000 |
| 2012 | -- | $260,000 -3.7% |
| 2011 | -- | $270,000 -10% |
| 2010 | -- | $300,000 -11.8% |
| 2009 | -- | $339,999 +2% |
| 2008 | -- | $333,333 +2% |
| 2007 | -- | $326,798 +2% |
| 2006 | -- | $320,391 +2% |
| 2005 | -- | $314,109 +2% |
| 2004 | -- | $307,950 |
Find assessor info on the county website
Monthly payment
Est. payment
Payment breakdown
Explore the cost of this home by adjusting the details. Changes won't be saved.Climate risks
Neighborhood: 95694
Nearby schools
Schools provided by the listing agent
- District: Winters Unified
Source: BAREIS. This data may not be complete. We recommend contacting the local school district to confirm school assignments for this home.


Similar homes
- $655,0004 bd2 ba1.9k sqft711 Lupine Way, Winters, CA 95694For Sale
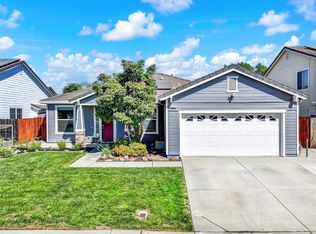 MLS ID #226115710, Christine Vanzant, eXp Realty of California, Inc. BAREIS
- $515,0003 bd2 ba1k sqft801 Taylor St, Winters, CA 95694For Sale
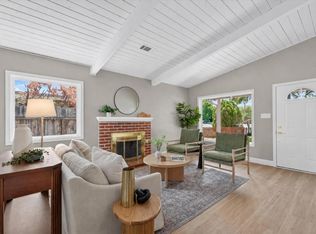 MLS ID #226129573, Jaskarn Johal. MetroList Services of CA
- $644,9994 bd3 ba2.3k sqft1125 Hiramatsu Lane, Winters, CA 95694For Sale
 MLS ID #226076983, Hazel D Emlen, Arlowe Homes. BAREIS
- $659,0004 bd3 ba2.3k sqft1115 Hiramatsu Ln, Winters, CA 95694For Sale
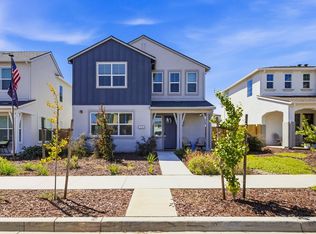 MLS ID #226099278, Katherine Pressing. MetroList Services of CA
Local buyer's agents are ready to help
