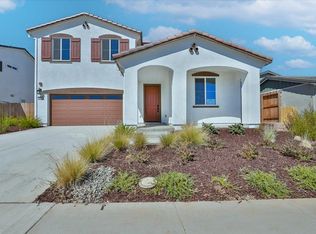
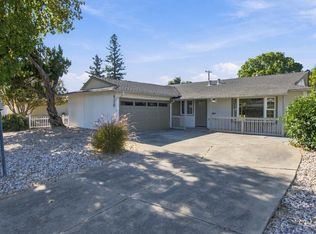
Built in 2023 by Meritage Homes, this beautifully maintained single-story residence offers the perfect blend of modern comfort, energy-efficient construction, and low-maintenance living. Fresh interior paint and updated flooring create a bright, move-in-ready home designed for today's lifestyle, while modern safety features provide added peace of mind. Situated directly across from Three Oaks Park, with the community dog park just one block away, and a scenic walking trail, you'll enjoy the convenience of outdoor recreation just steps from your front door. The spacious lot offers possible RV or boat parking, making it ideal for outdoor enthusiasts or those needing extra space. Experience the charm of living in the growing community of Winters, where local events, a vibrant downtown, and friendly neighbors create a true sense of community. Ideally located near Lake Berryessa for boating and recreation, with convenient access to UC Davis, Napa Valley, Sacramento, and the San Francisco Bay Area, this home offers the perfect balance of small-town living and big-city accessibility. This home is offered through the City of Winters Below Market Rate (BMR) Affordable Housing Program. Buyers must meet program income eligibility requirements.
Active
$518,000
1165 Chapman Street, Winters, CA 95694
4beds
1,438sqft
Single Family Residence
Built in 2023
5,140 Square Feet Lot
$518,700 Zestimate®
$360/sqft
$-- HOA
What's special
Energy-efficient constructionSpacious lotSingle-story residenceModern safety featuresScenic walking trailFresh interior paintModern comfort
- 71 days
- 1,375
- 88
Zillow last checked:
Listing updated:
Listed by:
Masiel Sanchez DRE #02083295 707-685-7975,
Realty One Group FOX 707-448-6119
Source: BAREIS,MLS#: 226093084 Originating MLS: Northern Solano
Originating MLS: Northern SolanoFacts & features
Interior
Bedrooms & bathrooms
- Bedrooms: 4
- Bathrooms: 2
- Full bathrooms: 2
Primary bedroom
- Level: Main
Bedroom
- Level: Main
Primary bathroom
- Features: Window, Walk-In Closet(s), Double Vanity, Shower Stall(s)
Bathroom
- Features: Tub w/Shower Over
- Level: Main
Dining room
- Features: Dining/Living Combo
- Level: Main
Family room
- Level: Main
Kitchen
- Features: Granite Counters, Pantry Closet
- Level: Main
Living room
- Features: Great Room
- Level: Main
Heating
- Central
Cooling
- Central Air
Appliances
- Included: Tankless Water Heater, Microwave, Dishwasher, Free-Standing Gas Range
- Laundry: Hookups Only, Laundry Closet
Features
- Flooring: Luxury Vinyl Plank
- Windows: Low Emissivity Windows, Dual Pane Full
- Has basement: No
- Has fireplace: No
Interior area
- Total structure area: 1,438
- Total interior livable area: 1,438 sqft
Property
Parking
- Total spaces: 2
- Parking features: Open, Garage Faces Front, RV Possible, Paved
- Garage spaces: 2
- Has uncovered spaces: Yes
Features
- Stories: 1
- Patio & porch: Patio, Front Porch
- Fencing: Wood,Back Yard
- Has view: Yes
- View description: Mountain(s)
Lot
- Size: 5,140 Square Feet
- Features: Low Maintenance, Landscape Front
Details
- Parcel number: 030454011000
- Zoning: Residential
- Special conditions: Housing Assist Program
Construction
Type & style
- Home type: SingleFamily
- Architectural style: Craftsman,Contemporary
- Property subtype: Single Family Residence
- Attached to another structure: Yes
Materials
- Wood, Stucco
- Foundation: Slab
- Roof: Tile
Condition
- Year built: 2023
Utilities & green energy
- Electric: 220 Volts
- Sewer: Public Sewer
- Water: Public
- Utilities for property: Natural Gas Connected, Electricity Connected, Sewer Connected, Public, Cable Available
Green energy
- Energy efficient items: Windows, Water Heater, Cooling, Lighting, Construction, Insulation, Appliances
- Energy generation: Solar
Community & HOA
Community
- Security: Fire Suppression System, Smoke Detector(s), Double Strapped Water Heater, Carbon Monoxide Detector(s)
HOA
- Has HOA: No
Location
- Region: Winters
Financial & listing details
- Price per square foot: $360/sqft
- Tax assessed value: $452,574
- Date on market: 7/23/2026
- Electric utility on property: Yes
- Road surface type: Paved
Estimated market value
$518,700
$493,000 - $545,000
$3,078/mo
Price history
| Date | Event | Price |
|---|---|---|
| 8/12/2026 | Listed for sale | $518,000$360/sqft |
Source:  BAREIS #226093084 Report a problem BAREIS #226093084 Report a problem | ||
| 8/7/2026 | Pending sale | $518,000$360/sqft |
Source: BAREIS #226093084 Report a problem | ||
| 7/23/2026 | Listed for sale | $518,000+19.1%$360/sqft |
Source: BAREIS #226093084 Report a problem | ||
| 8/4/2023 | Sold | $435,000$303/sqft |
Source: Public Record Report a problem | ||
Public tax history
| Year | Property taxes | Tax assessment |
|---|---|---|
| 2026 | -- | $452,574 +2% |
| 2025 | $5,906 +10.2% | $443,700 +2% |
| 2024 | $5,358 +21.7% | $435,000 +22.2% |
| 2023 | $4,402 +313.7% | $355,930 +341% |
| 2022 | $1,064 | $80,716 |
Find assessor info on the county website
Monthly payment
Est. payment
Payment breakdown
Explore the cost of this home by adjusting the details. Changes won't be saved.Climate risks
Neighborhood: 95694
Nearby schools
Schools provided by the listing agent
- District: Winters Unified
Source: BAREIS. This data may not be complete. We recommend contacting the local school district to confirm school assignments for this home.
Similar homes
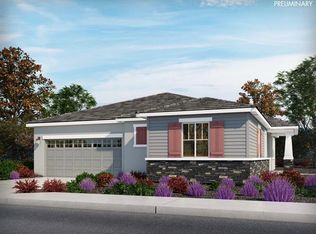
- $675,0004 bd2 ba1.9k sqft711 Lupine Way, Winters, CA 95694For Sale
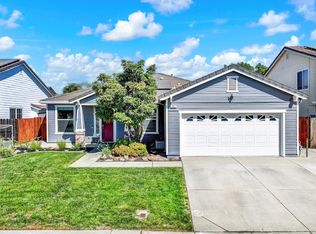 MLS ID #226115710, Christine Vanzant, eXp Realty of California, Inc. BAREIS
 - $724,8884 bd2 ba2k sqft1012 Hillview Lane, Winters, CA 95694For Sale
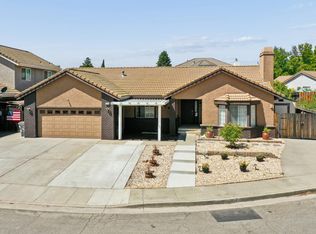 MLS ID #226095825, Melody Kramer, Vylla Home. BAREIS
 - $539,0003 bd2 ba1.1k sqft166 Somerville Dr, Vacaville, CA 95687For Sale
 MLS ID #326083664, Naveed Kajani. MetroList Services of CA
 - $449,0003 bd2 ba1.5k sqft120 Olympic Circle, Vacaville, CA 95687For Sale
 MLS ID #326083883, Zack Sperow, More Estates. BAREIS
