Welcome to this inviting single-story home situated on a spacious corner lot in Dixon's established Stratford Manor neighborhood, surrounded by mature trees and located just one block from Northwest Park. Front and pull-through side parking provide ideal space for an RV, boat, or additional recreational toys, while the convenient location offers easy access to I-80, shopping, dining, schools, and additional parks. Offering a flexible floor plan, multiple living areas, and thoughtful updates, this home offers an appealing combination of comfort, functionality, and convenience. A tiled entryway welcomes you inside, where the living room provides a versatile space for gathering and entertaining. The tiled kitchen is ready for everyday cooking and features a stainless-steel electric range with overhead vent hood, dishwasher, peninsula bar seating, and an adjoining dining area or breakfast nook for casual meals. The kitchen flows seamlessly into the family room, offering additional space to relax and unwind, highlighted by a cozy brick gas fireplace that adds warmth and character, while sliding glass doors provide convenient access to the backyard. The primary bedroom features two closets and a private ensuite bathroom beautifully updated with tile finishes and a shower with glass doors. The secondary bathroom offers a tub-over-shower combination and tile flooring, while extra-deep hallway closets provide generous storage. Carpet extends throughout the living room, family room, hallway, and bedrooms, and washer and dryer hookups in the garage add everyday convenience. Outside, the spacious backyard features a large patio area with plenty of room for outdoor relaxation, gardening, citrus trees, along with an attached storage shed featuring a workbench to help keep tools and gear organized. Move-in ready and ideally located, this home offers comfortable single-story living, versatile spaces, plenty of parking and a spacious corner lot in a convenient Dixon location.
Pending
$485,000
805 Avon Court, Dixon, CA 95620
3beds
1,311sqft
Single Family Residence
Built in 1978
8,276 Square Feet Lot
$-- Zestimate®
$370/sqft
$-- HOA
What's special
Plenty of parkingPeninsula bar seatingSurrounded by mature treesSpacious corner lotTiled entrywayTiled kitchen
- 17 days
- 1,378
- 113
Likely to sell faster than
Zillow last checked:
Listing updated:
Listed by:
Tom Rapisarda DRE #01705989 707-592-2852,
Rapisarda Real Estate 707-448-4248,
Monica Espinosa DRE #00554472,
Star Realtors
Source: BAREIS,MLS#: 326083269 Originating MLS: Northern Solano
Facts & features
Interior
Bedrooms & bathrooms
- Bedrooms: 3
- Bathrooms: 2
- Full bathrooms: 2
Rooms
- Room types: Baths Other, Dining Room, Family Room, Kitchen, Living Room, Master Bathroom, Master Bedroom
Primary bedroom
- Features: Closet, Ground Floor
- Level: Main
Bedroom
- Level: Main
Primary bathroom
- Features: Shower Stall(s), Tile, Window
Bathroom
- Features: Tile, Tub w/Shower Over
- Level: Main
Dining room
- Features: Dining Bar, Dining/Living Combo
- Level: Main
Family room
- Level: Main
Kitchen
- Features: Breakfast Area, Space in Kitchen
- Level: Main
Living room
- Level: Main
Heating
- Central, Fireplace(s)
Cooling
- Central Air
Appliances
- Included: Dishwasher, Free-Standing Electric Oven, Range Hood
- Laundry: Hookups Only, In Garage
Features
- Flooring: Carpet, Tile
- Basement: None
- Number of fireplaces: 1
- Fireplace features: Brick, Family Room, Gas Piped
Interior area
- Total structure area: 1,311
- Total interior livable area: 1,311 sqft
Property
Parking
- Total spaces: 7
- Parking features: Attached, Garage Faces Front, Inside Entrance, RV Access/Parking, RV Possible, Side By Side, Uncovered Parking Spaces 2+, See Remarks, Paved
- Attached garage spaces: 2
- Has uncovered spaces: Yes
Features
- Levels: One
- Stories: 1
- Patio & porch: Front Porch, Patio
- Fencing: Wood
Lot
- Size: 8,276 Square Feet
- Features: Corner Lot, Court
Details
- Additional structures: Shed(s)
- Parcel number: 0113144280
- Special conditions: Offer As Is
Construction
Type & style
- Home type: SingleFamily
- Architectural style: Traditional
- Property subtype: Single Family Residence
Materials
- Stucco, Wood
- Roof: Composition
Condition
- Year built: 1978
Utilities & green energy
- Sewer: Public Sewer
- Water: Public
- Utilities for property: Public
Community & HOA
Community
- Security: Double Strapped Water Heater
- Subdivision: Stratford Manor
HOA
- Has HOA: No
Location
- Region: Dixon
Financial & listing details
- Price per square foot: $370/sqft
- Tax assessed value: $494,190
- Date on market: 10/5/2026
- Road surface type: Paved
Estimated market value
Not available
Estimated sales range
Not available
Not available
Price history
| Date | Event | Price |
|---|---|---|
| 10/20/2026 | Pending sale | $485,000$370/sqft |
Source:  BAREIS #326083269 Report a problem | ||
| 10/5/2026 | Listed for sale | $485,000$370/sqft |
Source: BAREIS #326083269 Report a problem | ||
| 8/26/2026 | Listing removed | $2,750$2/sqft |
Source: Zillow Rentals Report a problem | ||
| 8/12/2026 | Listed for rent | $2,750$2/sqft |
Source: Zillow Rentals Report a problem | ||
| 7/16/2025 | Listing removed | $2,750$2/sqft |
Source: Zillow Rentals Report a problem | ||
| 7/9/2025 | Listed for rent | $2,750+37.8%$2/sqft |
Source: Zillow Rentals Report a problem | ||
| 6/8/2019 | Listing removed | $1,995$2/sqft |
Source: Star Rentals Property Management Report a problem | ||
| 6/3/2019 | Price change | $1,995-5%$2/sqft |
Source: Star Rentals Property Management Report a problem | ||
| 5/16/2019 | Listed for rent | $2,100$2/sqft |
Source: Star Rentals Property Management Report a problem | ||
Public tax history
| Year | Property taxes | Tax assessment |
|---|---|---|
| 2026 | -- | $494,190 +2% |
| 2025 | $5,323 +251.9% | $484,500 +264.1% |
| 2024 | $1,513 +3% | $133,057 +2% |
| 2023 | $1,468 +1.5% | $130,449 +2% |
| 2022 | $1,447 +1.2% | $127,892 +2% |
| 2021 | $1,429 +1.6% | $125,385 +1% |
| 2020 | $1,406 +1.9% | $124,100 +2% |
| 2019 | $1,380 +0.4% | $121,668 +2% |
| 2018 | $1,375 +2.5% | $119,283 +2% |
| 2017 | $1,341 +5.2% | $116,945 +2% |
| 2016 | $1,275 +2.3% | $114,653 +1.5% |
| 2015 | $1,246 +1% | $112,931 +2% |
| 2014 | $1,233 | $110,720 +0.5% |
| 2013 | -- | $110,220 +2% |
| 2012 | -- | $108,059 +2% |
| 2011 | -- | $105,940 +0.8% |
| 2010 | -- | $105,149 -0.2% |
| 2009 | -- | $105,399 +2% |
| 2008 | -- | $103,332 +2% |
| 2007 | -- | $101,306 +2% |
| 2006 | -- | $99,320 +2% |
| 2005 | -- | $97,373 +2% |
| 2004 | -- | $95,464 +1.9% |
| 2003 | -- | $93,715 +2% |
| 2002 | -- | $91,877 +2% |
| 2001 | -- | $90,075 +2% |
| 2000 | $905 | $88,309 |
Find assessor info on the county website
Monthly payment
Est. payment
Payment breakdown
Explore the cost of this home by adjusting the details. Changes won't be saved.Climate risks
Neighborhood: 95620
Similar homes
- $525,0004 bd2 ba1.6k sqft650 W H Street, Dixon, CA 95620For Sale
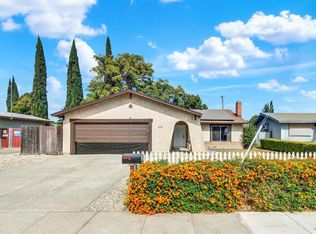 MLS ID #326084750, Gilbert Duenas, GD Homes. BAREIS
- $539,0004 bd3 ba1.8k sqft730 Stratford Ave, Dixon, CA 95620For Sale
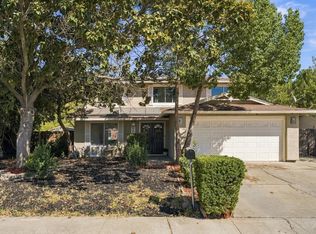 MLS ID #326084755, Denette Steele. MetroList Services of CA
- $519,9003 bd1 ba1k sqft655 W Creekside Circle, Dixon, CA 95620For Sale
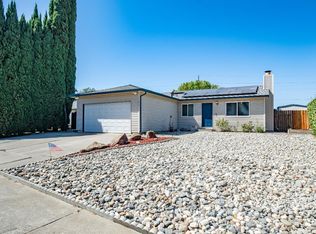 MLS ID #326079559, Sean P Feeney, RE/MAX Gold. BAREIS
- $565,0004 bd2 ba1.6k sqft1355 Macdonald Court, Dixon, CA 95620For Sale
 MLS ID #326056959, Jazmine Delgado, Coldwell Banker Kappel Gateway. BAREIS
Local buyer's agents are ready to help
