Welcome home to Meritage Estates, where hillside country views with no front neighbors meet a beautiful home and backyard you have to see to believe! No Mello-Roos, No HOA and Owned Solar. This 4 bed, 3 bath, 2,493 sq ft home sits on a 7,719 sq ft lot. Many upgrades included above builder upgrades. The home is conducive to multigenerational living with a bedroom and bathroom downstairs and ADU potential in the backyard. Lifeproof flooring on the main level, open living room and kitchen concept, custom blinds throughout. For those that need space and storage there is concreted drive that includes 4th parking space for RV/Boat along with a tandem garage 3 car garage. The primary suite includes a large walk-in closet and separate shower and soaking tub overlooking the beautiful garden already for the new owners to enjoy. Spacious loft located upstairs to relax and enjoy the sunsets with hillside views and laundry room for convenience. The backyard boasts a luscious garden and feels like your own private retreat includes DG pathways, flower beds, planter boxes, a birdcage trellis and so much more. Mature trees include peach, nectarine, Meyer lemon, plum, apricot, Jacaranda, palms, crepe myrtle, and October Glory maple. Don't miss out on this opportunity to live with the feel of the country in the small town city!
Active
$770,000
1308 Valley Oak Drive, Winters, CA 95694
4beds
2,493sqft
Single Family Residence
Built in 2023
7,718 Square Feet Lot
$763,100 Zestimate®
$309/sqft
$-- HOA
What's special
Custom blinds throughoutLaundry room for convenience
- 6 days
- 611
- 28
Likely to sell faster than
Zillow last checked:
Listing updated:
Listed by:
Lindsey Norris DRE #01805851 707-373-9757,
Rapisarda Real Estate 707-448-4248
Source: BAREIS,MLS#: 226125842 Originating MLS: Northern Solano
Originating MLS: Northern SolanoFacts & features
Interior
Bedrooms & bathrooms
- Bedrooms: 4
- Bathrooms: 3
- Full bathrooms: 3
Rooms
- Room types: Living Room, Laundry, Kitchen, Great Room, Dining Room, Office, Master Bedroom, Loft
Primary bedroom
- Features: Walk-In Closet(s)
Bedroom
- Level: Lower,Main,Upper
Primary bathroom
- Features: Window, Walk-In Closet(s), Low-Flow Toilet(s), Soaking Tub, Double Vanity, Shower Stall(s), Bidet
Bathroom
- Features: See Remarks, Window, Double Vanity, Shower Stall(s), Closet, Bidet
- Level: Lower,Main,Upper
Dining room
- Level: Lower,Main
Family room
- Level: Lower
Kitchen
- Features: Kitchen/Family Combo, Kitchen Island, Granite Counters, Pantry Closet, Breakfast Area, Space in Kitchen
- Level: Main
Living room
- Features: Other
- Level: Lower
Heating
- Central
Cooling
- See Remarks, Central Air, Ceiling Fan(s)
Appliances
- Included: Tankless Water Heater, Microwave, Free-Standing Refrigerator, Free-Standing Gas Range
- Laundry: Inside Room, See Remarks
Features
- Flooring: See Remarks, Luxury Vinyl Plank, Tile, Carpet
- Basement: None
- Has fireplace: No
Interior area
- Total structure area: 2,493
- Total interior livable area: 2,493 sqft
Video & virtual tour
Property
Parking
- Total spaces: 3
- Parking features: Garage Faces Front, RV Storage
- Garage spaces: 3
Features
- Stories: 2
- Has spa: Yes
- Spa features: Private
- Fencing: Fenced,Wood,Back Yard
- Has view: Yes
- View description: Hills
Lot
- Size: 7,718 Square Feet
- Features: See Remarks, Landscape Front, Landscaped, Garden, Auto Sprinkler F&R
Details
- Parcel number: 030463018000
- Zoning: Residential
- Special conditions: Standard
Construction
Type & style
- Home type: SingleFamily
- Architectural style: Traditional
- Property subtype: Single Family Residence
Materials
- Wood, Stucco
- Foundation: Slab, Concrete
- Roof: Tile
Condition
- Year built: 2023
Utilities & green energy
- Electric: Other, 220 Volts
- Sewer: Public Sewer
- Water: Public
- Utilities for property: Public
Community & HOA
Community
- Security: Smoke Detector(s), Carbon Monoxide Detector(s)
HOA
- Has HOA: No
Location
- Region: Winters
Financial & listing details
- Price per square foot: $309/sqft
- Tax assessed value: $722,584
- Date on market: 10/8/2026
Estimated market value
$763,100
$725,000 - $801,000
$3,519/mo
Price history
| Date | Event | Price |
|---|---|---|
| 10/8/2026 | Listed for sale | $770,000$309/sqft |
Source:  BAREIS #226125842 Report a problem BAREIS #226125842 Report a problem | ||
Public tax history
| Year | Property taxes | Tax assessment |
|---|---|---|
| 2026 | -- | $722,584 +2% |
| 2025 | $8,690 +3.5% | $708,416 +2% |
| 2024 | $8,396 +430.2% | $694,526 +461.5% |
| 2023 | $1,584 +1.7% | $123,688 +2% |
| 2022 | $1,557 | $121,263 |
Find assessor info on the county website
Monthly payment
Est. payment
Payment breakdown
Explore the cost of this home by adjusting the details. Changes won't be saved.Climate risks
Neighborhood: 95694
Nearby schools
Schools provided by the listing agent
- District: Winters Unified
Source: BAREIS. This data may not be complete. We recommend contacting the local school district to confirm school assignments for this home.
Similar homes
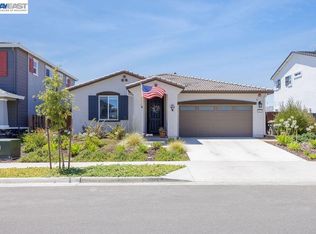
- $748,0004 bd3 ba2.7k sqft981 Carbahal Street, Winters, CA 95694New Construction
 MLS ID #226095053, Elizabeth Fry, Intero Real Estate Services. BAREIS
 - $735,0005 bd4 ba2.6k sqft1680 Gold Street, Dixon, CA 95620For Sale
 MLS ID #326084595, Holly Bellamy, Coldwell Banker Kappel Gateway. BAREIS
 - $--4 bd3 ba2.9k sqft2363 Bellows Pl, Woodland, CA 95776Auction
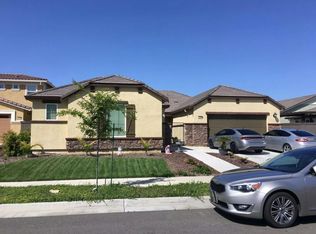 Auction.com 2
 - $999,0004 bd3 ba2.1k sqft7829 Tres Ranchos Lane, Vacaville, CA 95688For Sale
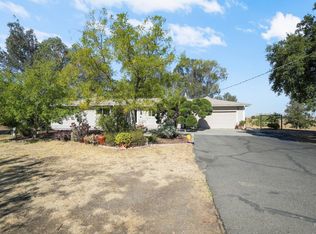 MLS ID #326083631, Charlotte Lloyd, RE/MAX Gold. BAREIS
