Welcome to 1108 Hiramatsu Lane, a beautifully designed 4-bedroom, 3-bath home offering approximately 2,320 square feet of thoughtfully crafted living space. The open-concept floor plan features a spacious great room that flows seamlessly into the stunning kitchen, complete with abundant cabinetry, stainless steel appliances, and a large island with sink, perfect for entertaining and everyday living. A downstairs bedroom and full bath provide flexibility for guests, multigenerational living, or a home office. Upstairs, you'll find a versatile loft, generously sized secondary bedrooms, and a private primary suite featuring a walk-in closet, dual sinks and a soaking tub. Enjoy the benefits of OWNED SOLAR, energy-efficient construction, and modern finishes throughout. Situated on an approximately 5,978-square-foot lot, the property offers a large backyard with plenty of room for outdoor entertaining, gardening, play, or creating your dream outdoor retreat. Conveniently located near schools, parks, and charming downtown Winters, this move-in ready home combines modern comfort with small-town charm.
Active
$714,000
1108 Hiramatsu Lane, Winters, CA 95694
4beds
2,320sqft
:
Get pre-qualified$4,765/mo
Single Family Residence
Built in 2024
5,976 Square Feet Lot
$706,900 Zestimate®
$308/sqft
$-- HOA
What's special
Versatile loftModern finishes throughoutPrivate primary suiteGenerously sized secondary bedroomsStunning kitchenLarge island with sinkOpen-concept floor plan
- 50 days |
- 286 |
- 14 |
Zillow last checked:
Listing updated:
Listed by:
Stephanie Alger DRE #01962174 650-619-0500,
Realty One Group FOX 707-448-6119
Source: BAREIS,MLS#: 226071646 Originating MLS: Northern Solano
Originating MLS: Northern SolanoFacts & features
Interior
Bedrooms & bathrooms
- Bedrooms: 4
- Bathrooms: 3
- Full bathrooms: 3
Primary bedroom
- Level: Upper
Bedroom
- Level: Main,Upper
Primary bathroom
- Features: Walk-In Closet(s), Tub, Double Vanity, Shower Stall(s)
Bathroom
- Features: Tub w/Shower Over
- Level: Main,Upper
Dining room
- Features: Dining/Living Combo, Skylight(s)
Family room
- Level: Main
Kitchen
- Features: Island w/Sink, Space in Kitchen
- Level: Main
Living room
- Features: Skylight(s)
Heating
- Central
Cooling
- Central Air
Appliances
- Included: Free-Standing Electric Range, Microwave, Washer, Dryer
- Laundry: Inside Area, Upper Level
Features
- Flooring: Laminate, Carpet
- Has basement: No
- Has fireplace: No
Interior area
- Total structure area: 2,320
- Total interior livable area: 2,320 sqft
Property
Parking
- Total spaces: 2
- Parking features: Garage Faces Front, Paved
- Garage spaces: 2
- Has uncovered spaces: Yes
Features
- Stories: 2
- Fencing: Wood
Lot
- Size: 5,976 Square Feet
- Features: Landscape Front, Street Lights, Curb(s)/Gutter(s), Sprinklers In Front
Details
- Parcel number: 030455013000
- Zoning: residential
- Special conditions: Offer As Is
Construction
Type & style
- Home type: SingleFamily
- Property subtype: Single Family Residence
Materials
- Stucco, Stone, Concrete
- Foundation: Slab, Concrete
- Roof: Tile
Condition
- Year built: 2024
Details
- Builder name: Meritage
Utilities & green energy
- Electric: 220 Volts in Laundry
- Sewer: Public Sewer
- Water: Public
- Utilities for property: Public
Green energy
- Energy efficient items: Construction, Appliances
- Energy generation: Solar
Community & HOA
Community
- Security: Other, Carbon Monoxide Detector(s)
HOA
- Has HOA: No
Location
- Region: Winters
Financial & listing details
- Price per square foot: $308/sqft
- Tax assessed value: $680,850
- Annual tax amount: $8,362
- Date on market: 6/4/2026
- Road surface type: Paved
Estimated market value
$706,900
$672,000 - $742,000
$3,452/mo
Price history
| Date | Event | Price |
|---|---|---|
| 6/5/2026 | Listed for sale | $714,000+4.2%$308/sqft |
Source:  BAREIS #226071646 Report a problem BAREIS #226071646 Report a problem | ||
| 6/29/2025 | Listing removed | $685,000$295/sqft |
Source: BAREIS #225040609 Report a problem | ||
| 5/6/2025 | Price change | $685,000-0.6%$295/sqft |
Source: BAREIS #225040609 Report a problem | ||
| 4/3/2025 | Listed for sale | $689,000+3.2%$297/sqft |
Source: BAREIS #225040609 Report a problem | ||
| 6/28/2024 | Sold | $667,500+1.7%$288/sqft |
Source: MetroList Services of CA #224022675 Report a problem | ||
| 5/31/2024 | Pending sale | $656,439$283/sqft |
Source: MetroList Services of CA #224022675 Report a problem | ||
| 3/22/2024 | Listed for sale | $656,439$283/sqft |
Source: MetroList Services of CA #224022675 Report a problem | ||
Public tax history
| Year | Property taxes | Tax assessment |
|---|---|---|
| 2025 | $8,362 +216.2% | $680,850 +596.8% |
| 2024 | $2,645 +112.5% | $97,706 +2% |
| 2023 | $1,245 +1.7% | $95,791 +2% |
| 2022 | $1,225 | $93,913 |
Find assessor info on the county website
Monthly payment
Est. payment
Payment breakdown
Explore the cost of this home by adjusting the details. Changes won't be saved.Climate risks
Neighborhood: 95694
Nearby schools
GreatSchools rating
- 4/10Shirley Rominger IntermediateGrades: 3-5Distance: 0.4 mi
- 3/10Winters Middle SchoolGrades: 6-8Distance: 0.5 mi
- 6/10Winters High SchoolGrades: 9-12Distance: 0.8 mi
Schools provided by the listing agent
- District: Winters Unified
Source: BAREIS. This data may not be complete. We recommend contacting the local school district to confirm school assignments for this home.
- $700,0004 bd3 ba2.7k sqft1106 Hiramatsu Ln, Winters, CA 95694Sold

- $725,5004 bd3 ba2.5k sqft1110 Hiramatsu Ln, Winters, CA 95694Sold
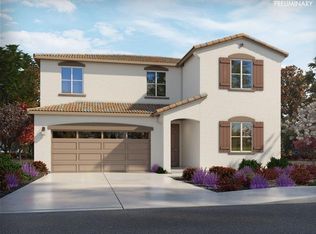
- $662,5004 bd3 ba2.5k sqft1160 Chapman St, Winters, CA 95694Sold

- $688,0004 bd3 ba2.7k sqft1158 Chapman St, Winters, CA 95694Sold
- $619,0004 bd3 ba2.1k sqft1109 Hiramatsu Ln, Winters, CA 95694Sold
- $615,0004 bd3 ba2.3k sqft1094 Martin St, Winters, CA 95694Sold
- $616,0004 bd3 ba2.3k sqft1081 Martin St, Winters, CA 95694Sold
- $614,5004 bd3 ba2.3k sqft1115 Hiramatsu Ln, Winters, CA 95694Sold
A local agent can set up tours, give advice and negotiate with sellers.
Similar homes
- $725,0003 bd3 ba2k sqft850 W Main St, Winters, CA 95694For Sale
 MLS ID #226077860, Jennifer Nguyen. MetroList Services of CA
 - $699,9994 bd3 ba2.3k sqft1125 Hiramatsu Lane, Winters, CA 95694For Sale
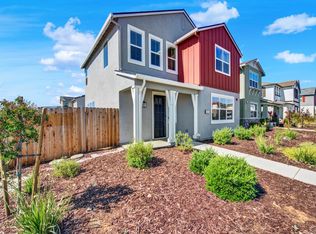 MLS ID #226076983, Victoria S Douglas, Arlowe Homes. BAREIS
 - $695,0004 bd3 ba2.4k sqft624 Snapdragon Street, Winters, CA 95694For Sale
 MLS ID #226080280, Stacy Stream, Streamhaven Estates. BAREIS
 - $699,0004 bd4 ba2.7k sqft737 Main Street, Winters, CA 95694For Sale
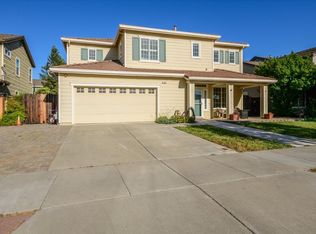 MLS ID #226041679, Chad Stocking, Green Fields Real Estate Servi. BAREIS
 - $649,0004 bd3 ba2.1k sqft1119 Hiramatsu Ln, Winters, CA 95694For SaleMLS ID #41139148, Ricardo Suber. CCAR
- $644,0004 bd4 ba2.4k sqft1077 Martin St, Winters, CA 95694For SaleMLS ID #226075323, Shawnivan Hone. MetroList Services of CA
- $825,0004 bd3 ba2.1k sqft1011 Taft Court, Winters, CA 95694For SaleMLS ID #226048512, Tara Kahawaii, eXp Realty of Northern Califor. BAREIS
- $530,0004 bd2 ba1.4k sqft1250 Scotty Way, Winters, CA 95694For SaleMLS ID #226041933, Carmen Ponce Ramirez. MetroList Services of CA
- $709,9004 bd3 ba2.2k sqft1000 Carlisle Court, Vacaville, CA 95688For SaleMLS ID #326062576, Gilbert Duenas, GD Homes. BAREIS
- $599,9003 bd2 ba1.9k sqft225 Creekside Way, Winters, CA 95694For SaleMLS ID #226040534, Scott Patel. MetroList Services of CA
- $715,0004 bd3 ba2.4k sqft1732 Henigan Dr, Woodland, CA 95776For SaleMLS ID #226092063, Ginny Parks. MetroList Services of CA
- $709,9994 bd2 ba1.9k sqft1450 Stonecrop Ln, Dixon, CA 95620For SaleMLS ID #326059376, Jill Chandon. MetroList Services of CA
- $785,0004 bd3 ba2.5k sqft312 Hibiscus Street, Vacaville, CA 95687For SaleMLS ID #326062165, Seidi Woods, Realty One Group FOX. BAREIS
- $709,9004 bd2 ba2.3k sqft655 Honey Bee Rd, Dixon, CA 95620For SaleMLS ID #326060565, Zafar Haider. MetroList Services of CA
- $679,9004 bd3 ba2k sqft1073 Cabernet Court, Vacaville, CA 95688For SaleMLS ID #326058666, Gilbert Duenas, GD Homes. BAREIS
- $685,0004 bd2 ba1.8k sqft243 Gannet St, Vacaville, CA 95688For SaleMLS ID #41137908, Stella Coral Chen. Bay East AOR
- $735,0004 bd4 ba2.6k sqft575 W Cherry Street, Dixon, CA 95620For SaleMLS ID #326057629, Sean Beattie, Brivio Realty. BAREIS
- $749,0004 bd3 ba2.1k sqft406 Rolling Oak Drive, Vacaville, CA 95688For SaleMLS ID #326056092, Ingrid I Marino, Century 21 Epic. BAREIS
- $699,0003 bd3 ba2.2k sqft624 Roscommon Place, Vacaville, CA 95688For SaleMLS ID #326058456, Kelly Thornhill-McCampbell, eXp Realty of Northern Califor. BAREIS
- $688,8884 bd3 ba2.1k sqft1412 Spur Lane, Fairfield, CA 94533For SaleMLS ID #326056074, Trinity E Fyle, eXp Realty of California, Inc. BAREIS
Local buyer's agents are ready to help
