Skip main navigation
Sold for $682,000
  • $682,000

    1012 Ramos Dr, Winters, CA 95694

    4beds
    1,910sqft
    Residential, Single Family Residence
    Built in 2024
    1,910 Acres Lot
    $681,800 Zestimate®
    $357/sqft
    $3,229 Estimated rent

    Home value

    $681,800

    $634,000 - $736,000

    $3,229/mo

    Zestimate® history
    Loading
    Loading...

    Owner options

    List your home for rent

    $3,229/mo

    Rent Zestimate®

    Find your next renter with Zillow Rental Manager. Plus, with online applications, you can quickly screen prospective tenants – for free.

    Learn more

    $3,229/mo

    Rent Zestimate®

    Refinance and save

    $4,301/mo

    Est. payment

    Refinancing to a lower rate could help reduce your monthly payments and save thousands over the life of the loan.

    See today's rates

    $4,301/mo

    Est. payment

    Explore your selling options

    Work with a Zillow partner agent

    Leverage their expertise and Zillow's premium Showcase listings to get your home seen by more buyers.

    Get started

    List with your own agent

    Get your home in front of millions of buyers by listing it on Zillow.

    Learn how to do it

    Sell it yourself

    Take full control of how buyers see your home on Zillow by listing For Sale by Owner (FSBO).

    List your home

    What's special

    Attached two-car garageCharming bistro lightingDriveway parkingSpacious primary suiteOversized backyardLarge walk-in closetLuxurious ensuite bathroom
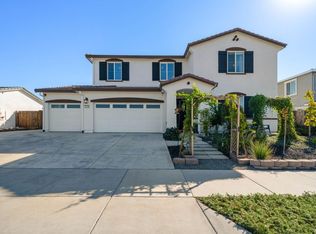
    Welcome to this beautifully appointed 2024 Meritage home in The Hideaway, one of Winters' newest communities, offering the perfect blend of modern design, energy efficiency, small-town charm, and the added benefit of no HOA / owned Solar. Situated on a spacious 5,662 sq ft lot, this move-in-ready single-story home features 4 bedrooms, 2 bathrooms, and approximately 1,910 sq ft of thoughtfully designed living space that perfectly balances comfort, functionality, and style. The inviting curb appeal and low-maintenance landscaping create a warm first impression as you step inside to an open-concept floor plan filled with natural light. The expansive living and dining areas flow seamlessly together and extend outdoors through large sliding glass doors, creating an ideal setting for entertaining family and friends or simply enjoying indoor-outdoor California living. At the center of the home is a beautifully designed kitchen featuring a large eat-in island with bar seating, stainless steel appliances, abundant cabinetry, generous counter space, and a spacious walk-in pantry. Whether preparing weeknight dinners or hosting holiday gatherings, this kitchen is designed to meet every lifestyle. The thoughtfully designed floor plan places three secondary bedrooms and a full bathroom near the conveniently located laundry room, offering flexibility for family, guests, or a dedicated home office. Privately situated at the rear of the home, the spacious primary suite provides a relaxing retreat complete with a large walk-in closet and a luxurious ensuite bathroom featuring dual sinks, a soaking tub, separate walk-in shower, and ample storage. Step outside into the oversized backyard where endless possibilities await. Enjoy evenings under charming bistro lighting, relax on the lush lawn, entertain guests, or design the outdoor oasis you've always envisioned with room for gardens, play areas, or future landscaping enhancements. Additional highlights include an attached two-car garage, driveway parking, modern energy-efficient construction, and a location that combines peaceful neighborhood living with outstanding convenience. Experience everything Winters has to offer. Just minutes away, you'll enjoy the historic downtown filled with locally owned restaurants, coffee shops, boutiques, seasonal festivals, and community events. Outdoor enthusiasts will appreciate nearby Putah Creek Nature Park, Lake Berryessa for boating, fishing, and camping, local wineries.

    Zillow last checked:

    Listing updated:

    Listed by:

    Alan Hoang DRE #01870816 510-385-9333,

    Sequoia Real Estate

    Bought with:

    Masiel Sanchez, DRE #02083295

    Realty One Group Fox

    Source: Bay East AOR,MLS#: 41141789MLS Logo

    Facts & features

    Interior

    Bedrooms & bathrooms
    • Bedrooms: 4
    • Bathrooms: 2
    • Full bathrooms: 2
    Rooms
    • Room types: 4 Bedrooms
    Kitchen
    • Features: Laminate Counters, Disposal, Gas Range/Cooktop, Kitchen Island, Microwave, Pantry, Updated Kitchen
    Heating
    • Electric
    Cooling
    • Central Air
    Appliances
    • Included: Gas Range, Microwave, Electric Water Heater
    • Laundry: Hookups Only, Laundry Room
    Features
    • Pantry, Updated Kitchen
    • Flooring: Hardwood, Carpet
    • Has fireplace: No
    • Fireplace features: None
    Interior area
    • Total structure area: 1,910
    • Total interior livable area: 1,910 sqft

    Property

    Parking
    • Total spaces: 2
    • Parking features: Attached, Covered, Electric Vehicle Charging Station(s), On Street, Garage Door Opener
    • Garage spaces: 2
    • Has uncovered spaces: Yes
    Features
    • Levels: One
    • Stories: 1
    • Pool features: None
    Lot
    • Size: 1,910 Acres
    • Features: Level, Premium Lot, Back Yard, Front Yard
    Details
    • Parcel number: 030463007000
    • Special conditions: Standard

    Construction

    Type & style
    • Home type: SingleFamily
    • Architectural style: Other
    • Property subtype: Residential, Single Family Residence
    Materials
    • Stucco
    • Roof: Tile
    Condition
    • Existing
    • New construction: No
    • Year built: 2024

    Utilities & green energy

    • Electric: Photovoltaics Seller Owned, 220 Volts in Laundry
    • Sewer: Public Sewer
    • Water: Public

    Community & HOA

    Community
    • Security: Fire Alarm, Carbon Monoxide Detector(s)
    • Subdivision: Other
    HOA
    • Has HOA: No
    Location
    • Region: Winters

    Financial & listing details

    • Price per square foot: $357/sqft
    • Tax assessed value: $603,994
    • Price range: $682K - $682K
    • Date on market: 7/16/2026
    • Listing agreement: Excl Right
    • Listing terms: Cash,Conventional
    • Electric utility on property: Yes

    Price history

    DateEventPrice
    8/10/2026Sold$682,000+10%$357/sqft
    Source: Bay East AOR #41141789 Report a problem
    7/30/2026Pending sale$620,000$325/sqft
    Source: Bay East AOR #41141789 Report a problem
    7/16/2026Listed for sale$620,000$325/sqft
    Source: Bay East AOR #41141789 Report a problem
    9/20/2024Sold$620,000-4.3%$325/sqft
    Source: MetroList Services of CA #224069582 Report a problem
    8/12/2024Pending sale$647,753$339/sqft
    Source: MetroList Services of CA #224069582 Report a problem
    6/25/2024Listed for sale$647,753$339/sqft
    Source: MetroList Services of CA #224069582 Report a problem

    Public tax history

    YearProperty taxesTax assessment
    2026-- $603,994 -2.6%
    2025$7,308 +447.5%$620,000 +579.5%
    2024$1,335 +14.3%$91,250 +2%
    2023$1,168 +1.7%$89,461 +2%
    2022$1,149 $87,707
    Find assessor info on the county website

    Neighborhood: 95694

    Nearby schools

    GreatSchools rating
    Get a cash offer in 3 minutes
    Find out how much your home could sell for in as little as 3 minutes with a no-obligation cash offer.
    Estimated market value
    $681,800
    Get a cash offer in 3 minutes
    Find out how much your home could sell for in as little as 3 minutes with a no-obligation cash offer.
    Estimated market value
    $681,800