Beautifully updated and spacious court location home situated on a premium lot with only a handful of neighboring properties around you. The rare "open field" across the street makes this home stand out giving your property an open feel! This home combines luxury, functionality, and incredible outdoor living spaces in both the front and backyards! BRAND NEW exterior paint, remodeled upstairs bathrooms and bedroom carpeting just completed! The floorplan features 4 bedrooms (all upstairs) plus a loft that could potentially serve as a 5th bedroom, home office, or media room. Enjoy the elegant Chef's kitchen, complete with custom McCallum cabinetry, quartz countertops, tile backsplash, oversized island, built-in refrigerator, and commercial-grade stainless steel appliances. Additional features include "wood plank" porcelain tile flooring, plantation shutters, dual water heaters, indoor laundry room, ceiling fans throughout, whole house fan, smart thermostat, solar system with backup generator, and numerous other upgrades throughout! One of the property's most unique features is the attached 2-car garage plus a separate detached 1-car garage with its own private entrance off the front courtyard, creating endless possibilities for a workshop, gym, hobby space, or additional storage. The backyard features a remodeled inground pool with pebble tech bottom, LED lighting and water features. The expansive outdoor space also offers a covered patio with lighting, gazebo with spa in addition to a large concrete area that could be made into future RV/boat parking, a batting cage, entertaining space or countless other possibilities. This is a rare opportunity to own a highly upgraded home in a unique court location!
Active
Price cut: $8K (8/6)
$1,025,000
918 Shelter Cove Court, Vacaville, CA 95688
4beds
3,064sqft
Single Family Residence
Built in 2004
10,580 Square Feet Lot
$1,013,500 Zestimate®
$335/sqft
$-- HOA
What's special
Oversized islandPremium lotGazebo with spaRemodeled upstairs bathroomsSmart thermostatQuartz countertopsWhole house fan
- 50 days
- 1,464
- 51
Likely to sell faster than
Zillow last checked:
Listing updated:
Listed by:
Carlie Moreno DRE #01492841 707-548-4558,
Arlowe Homes 925-237-1636
Source: BAREIS,MLS#: 326050891 Originating MLS: Marin County
Originating MLS: Marin CountyFacts & features
Interior
Bedrooms & bathrooms
- Bedrooms: 4
- Bathrooms: 3
- Full bathrooms: 2
- 1/2 bathrooms: 1
Rooms
- Room types: Dining Room, Family Room, Kitchen, Laundry, Living Room, Loft, Master Bathroom, Master Bedroom, Other
Primary bedroom
- Level: Upper
Bedroom
- Level: Upper
Primary bathroom
- Features: Double Vanity, Shower Stall(s), Tub, Walk-In Closet(s), Window
Bathroom
- Level: Main,Upper
Dining room
- Level: Main
Family room
- Level: Main
Kitchen
- Features: Kitchen Island, Quartz Counter
- Level: Main
Living room
- Level: Main
Heating
- Central
Cooling
- Ceiling Fan(s), Central Air
Appliances
- Included: Built-In Gas Range, Built-In Refrigerator, Dishwasher, Disposal, Microwave
- Laundry: Inside Room
Features
- Flooring: Carpet, Tile, Other
- Basement: None
- Has fireplace: No
Interior area
- Total structure area: 3,064
- Total interior livable area: 3,064 sqft
Video & virtual tour
Property
Parking
- Total spaces: 5
- Parking features: Attached, Garage Door Opener, Garage Faces Front, Garage Faces Side, Inside Entrance
- Attached garage spaces: 3
Features
- Levels: Two
- Stories: 2
- Patio & porch: Patio
- Exterior features: Uncovered Courtyard
- Pool features: In Ground
- Has spa: Yes
- Spa features: Private
- Fencing: Back Yard,Full
- Has view: Yes
- View description: Hills, Valley, Other
Lot
- Size: 10,580 Square Feet
- Features: Auto Sprinkler F&R, Court, Dead End
Details
- Parcel number: 0133511030
- Special conditions: Trust
Construction
Type & style
- Home type: SingleFamily
- Property subtype: Single Family Residence
Materials
- Roof: Tile
Condition
- Year built: 2004
Utilities & green energy
- Sewer: Public Sewer
- Water: Public
- Utilities for property: Public
Green energy
- Energy generation: Solar
Community & HOA
Community
- Security: Carbon Monoxide Detector(s), Double Strapped Water Heater, Smoke Detector(s)
HOA
- Has HOA: No
Location
- Region: Vacaville
Financial & listing details
- Price per square foot: $335/sqft
- Tax assessed value: $949,396
- Date on market: 7/9/2026
Estimated market value
$1,013,500
$963,000 - $1.06M
$4,417/mo
Price history
| Date | Event | Price |
|---|---|---|
| 8/6/2026 | Price change | $1,025,000-0.8%$335/sqft |
Source:  BAREIS #326050891 Report a problem BAREIS #326050891 Report a problem | ||
| 7/10/2026 | Listed for sale | $1,033,000+3.4%$337/sqft |
Source: BAREIS #326050891 Report a problem | ||
| 6/4/2026 | Listing removed | $4,800$2/sqft |
Source: Zillow Rentals Report a problem | ||
| 3/28/2026 | Price change | $4,800-4%$2/sqft |
Source: Zillow Rentals Report a problem | ||
| 1/31/2026 | Listed for rent | $5,000+17.6%$2/sqft |
Source: Zillow Rentals Report a problem | ||
| 4/8/2023 | Listing removed | $999,000$326/sqft |
Source: BAREIS #322091595 Report a problem | ||
| 4/1/2023 | Listing removed | -- |
Source: Zillow Rentals Report a problem | ||
| 3/11/2023 | Listed for rent | $4,250$1/sqft |
Source: Zillow Rentals Report a problem | ||
| 11/8/2022 | Price change | $999,000-2%$326/sqft |
Source: BAREIS #322091595 Report a problem | ||
| 11/1/2022 | Price change | $1,019,000-2.9%$333/sqft |
Source: BAREIS #322091595 Report a problem | ||
| 10/11/2022 | Listed for sale | $1,049,000+22%$342/sqft |
Source: BAREIS #322091595 Report a problem | ||
| 3/16/2021 | Sold | $859,950$281/sqft |
Source: BAREIS #321002363 Report a problem | ||
| 2/10/2021 | Listed for sale | $859,950+32.5%$281/sqft |
Source: Realty One Group FOX #321002363 Report a problem | ||
| 10/28/2004 | Sold | $649,000$212/sqft |
Source: Public Record Report a problem | ||
Public tax history
| Year | Property taxes | Tax assessment |
|---|---|---|
| 2026 | -- | $949,396 +2% |
| 2025 | $11,199 +0.3% | $930,781 +2% |
| 2024 | $11,162 +2.5% | $912,531 +2% |
| 2023 | $10,890 +1.8% | $894,639 +2% |
| 2022 | $10,702 +10.3% | $877,098 +10.6% |
| 2021 | $9,704 +8% | $793,000 +7.3% |
| 2020 | $8,987 +1.6% | $739,000 +1.2% |
| 2019 | $8,849 -0.2% | $730,000 |
| 2018 | $8,866 +6.6% | $730,000 +4.7% |
| 2017 | $8,320 +12.9% | $697,000 +14.6% |
| 2016 | $7,367 +0.3% | $608,000 +0.3% |
| 2015 | $7,345 +12.5% | $606,000 +7.6% |
| 2014 | $6,529 | $563,000 +4.8% |
| 2013 | -- | $537,000 +27% |
| 2012 | -- | $423,000 +11% |
| 2011 | -- | $381,000 -20.5% |
| 2010 | -- | $479,000 +8.9% |
| 2009 | -- | $440,000 -27.5% |
| 2008 | -- | $607,000 -13.5% |
| 2007 | -- | $701,500 +2.5% |
| 2006 | -- | $684,216 +5.5% |
| 2005 | -- | $648,500 |
Find assessor info on the county website
Monthly payment
Est. payment
Payment breakdown
Explore the cost of this home by adjusting the details. Changes won't be saved.Climate risks
Neighborhood: 95688
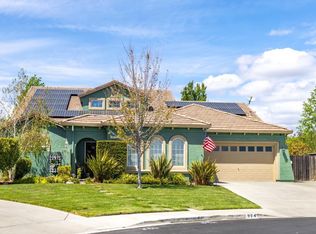
Similar homes
- $1,089,0004 bd4 ba3.6k sqft455 Peacock Way, Vacaville, CA 95688For Sale
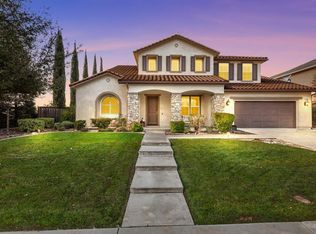 MLS ID #326037792, Stacy Stream, Streamhaven Estates. BAREIS
 - $675,0003 bd3 ba1.5k sqft245 Sundance Drive, Vacaville, CA 95688For Sale
 MLS ID #326070836, Tom Rapisarda, Rapisarda Real Estate. BAREIS
 - $689,9004 bd3 ba2.2k sqft1000 Carlisle Court, Vacaville, CA 95688For Sale
 MLS ID #326062576, Gilbert Duenas, GD Homes. BAREIS
 - $729,0005 bd3 ba2.8k sqft665 Brazelton Circle, Vacaville, CA 95688For Sale
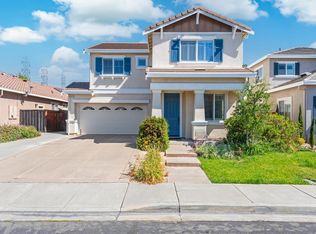 MLS ID #326065580, Sarah Padilla, RE/MAX Gold. BAREIS
Local buyer's agents are ready to help
