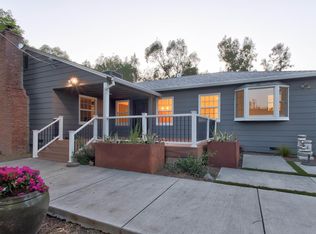
Set in the established Stonegate community of West Davis, this custom extensively remodeled two-story home offers rare scale and a floor plan built for flexible living. Hand-forged iron entry doors open to soaring ceilings and an Old World, Tuscan-inspired character carried through the ironwork, arches, and warm stone finishes. The chef's kitchen anchors the main level with a large stone-topped island, double ovens, a gas cooktop, a convenient pot filler and glass-front cabinetry. It opens to the dining area and connects to a French-door office and a den with built-in cabinetry, ideal for working from home or quiet retreat. The home features two primary suites, one on each level, each with a spa-style bath, dual vanities, a soaking tub, and walk-in closets with custom organizers. The upstairs primary opens to a private balcony above the tree canopy. Additional ensuite bedrooms provide comfortable, private space for guests or extended family, and an upstairs laundry room is conveniently located near the bedrooms. Outside, a wraparound brick patio, redwood pergola, mature landscaping, and citrus trees create a private, tree-lined setting. Recessed lighting, ceiling fans, air conditioning, and a garage with a second garage door access to additional parking behind the home rounds out the home. Ownership in Stonegate includes access to the private country club founded in 1969, set beside a 17-acre lake. Amenities include a 4,000-square-foot clubhouse, six tennis courts, three swimming pools including a heated lap pool, a fitness center, a basketball court, a recreation field, and picnic areas. The location places you roughly two miles from UC Davis, near Westlake Plaza and the greenbelt. This is a distinctive home of real craftsmanship and generous proportion in an established West Davis setting.
For sale
Price cut: $75K (7/22)
$1,420,000
3449 Oyster Bay Ave, Davis, CA 95616
5beds
4,334sqft
:
Get pre-qualified$9,180/mo
Single Family Residence
Built in 1976
8,276 Square Feet Lot
$1,352,700 Zestimate®
$328/sqft
$78/mo HOA
What's special
Citrus treesMature landscapingFrench-door officeSpa-style bathRedwood pergolaAdditional ensuite bedroomsLarge stone-topped island
- 17 days |
- 1,118 |
- 40 |
Likely to sell faster than
Zillow last checked:
Listing updated:
Listed by:
Jeremy Higgins DRE #01484794 415-231-2312,
Compass 415-231-2312
Source: SFAR,MLS#: 226083169 Originating MLS: San Francisco Association of REALTORS
Originating MLS: San Francisco Association of REALTORSFacts & features
Interior
Bedrooms & bathrooms
- Bedrooms: 5
- Bathrooms: 6
- Full bathrooms: 4
- 1/2 bathrooms: 2
Primary bedroom
- Features: Balcony
- Area: 0
- Dimensions: 0 x 0
Bedroom 1
- Area: 0
- Dimensions: 0 x 0
Bedroom 2
- Area: 0
- Dimensions: 0 x 0
Bedroom 3
- Area: 0
- Dimensions: 0 x 0
Bedroom 4
- Area: 0
- Dimensions: 0 x 0
Primary bathroom
- Features: Walk-In Closet
Bathroom
- Features: Tub w/Shower Over, Double Vanity, Shower Stall(s)
Dining room
- Features: Breakfast Nook
- Level: Main
- Area: 0
- Dimensions: 0 x 0
Family room
- Level: Main
- Area: 0
- Dimensions: 0 x 0
Kitchen
- Features: Kitchen/Family Combo, Island w/Sink, Stone Counters
- Level: Main
- Area: 0
- Dimensions: 0 x 0
Living room
- Features: Other
- Level: Main
- Area: 0
- Dimensions: 0 x 0
Heating
- Central
Cooling
- Central Air
Appliances
- Included: Double Oven, Microwave, Disposal, Dishwasher, Gas Cooktop
- Laundry: Inside Room
Features
- Flooring: Tile, Laminate
- Windows: Double Pane Windows
- Has fireplace: No
Interior area
- Total structure area: 4,334
- Total interior livable area: 4,334 sqft
Property
Parking
- Total spaces: 1
- Parking features: Attached
- Attached garage spaces: 1
Features
- Stories: 2
- Fencing: Back Yard
Lot
- Size: 8,276 Square Feet
- Features: Auto Sprinkler F&R
Details
- Parcel number: 036462007000
- Zoning: P-D
- Special conditions: Standard
Construction
Type & style
- Home type: SingleFamily
- Architectural style: Spanish
- Property subtype: Single Family Residence
Materials
- Frame
- Foundation: Slab
- Roof: Composition
Condition
- Year built: 1976
Utilities & green energy
- Electric: 220 Volts
- Sewer: Public Sewer
- Water: Public
- Utilities for property: Natural Gas Connected, Sewer Connected, Electricity Available
Community & HOA
Community
- Security: Smoke Detector(s), Carbon Monoxide Detector(s)
HOA
- Has HOA: Yes
- Amenities included: Tennis Court(s), Fitness Center, Sport Court, Clubhouse, Barbecue
- Services included: Management, Recreation Facility, Pool
- HOA fee: $234 quarterly
Location
- Region: Davis
- Elevation: 0
Financial & listing details
- Price per square foot: $328/sqft
- Tax assessed value: $1,281,453
- Annual tax amount: $15,386
- Price range: $1.4M - $1.4M
- Date on market: 7/9/2026
- Cumulative days on market: 17 days
- Listing terms: VA Loan,Conventional,Cash
- Total actual rent: 0
Estimated market value
$1,352,700
$1.29M - $1.42M
$5,647/mo
Price history
| Date | Event | Price |
|---|---|---|
| 7/22/2026 | Price change | $1,420,000-5%$328/sqft |
Source:  SFAR #226083169 Report a problem SFAR #226083169 Report a problem | ||
| 7/9/2026 | Listed for sale | $1,495,000$345/sqft |
Source: SFAR #226083169 Report a problem | ||
| 5/5/2025 | Sold | $1,495,000$345/sqft |
Source: MetroList Services of CA #225042632 Report a problem | ||
| 4/12/2025 | Pending sale | $1,495,000$345/sqft |
Source: MetroList Services of CA #225042632 Report a problem | ||
| 4/10/2025 | Listed for sale | $1,495,000-5.1%$345/sqft |
Source: MetroList Services of CA #225042632 Report a problem | ||
| 8/13/2024 | Listing removed | -- |
Source: MetroList Services of CA #224067286 Report a problem | ||
| 7/25/2024 | Price change | $1,575,000-1.3%$363/sqft |
Source: MetroList Services of CA #224067286 Report a problem | ||
| 6/27/2024 | Listed for sale | $1,595,000+47.3%$368/sqft |
Source: MetroList Services of CA #224067286 Report a problem | ||
| 8/26/2015 | Sold | $1,082,500-13.7%$250/sqft |
Source: Public Record Report a problem | ||
| 5/7/2015 | Price change | $1,255,000-7%$290/sqft |
Source: RE/MAX GOLD #15023036 Report a problem | ||
| 4/18/2015 | Listed for sale | $1,350,000+0%$311/sqft |
Source: RE/MAX GOLD #15023036 Report a problem | ||
| 3/4/2015 | Listing removed | $1,349,999$311/sqft |
Source: Lyon Real Estate #14051840 Report a problem | ||
| 9/6/2014 | Listed for sale | $1,349,999+196.7%$311/sqft |
Source: Lyon Real Estate Report a problem | ||
| 3/14/2014 | Sold | $455,000-8.8%$105/sqft |
Source: MetroList Services of CA #13029141 Report a problem | ||
| 10/30/2013 | Listed for sale | $499,000+6.2%$115/sqft |
Source: SACM #13029141 Report a problem | ||
| 9/24/2004 | Sold | $470,000+155.4%$108/sqft |
Source: MetroList Services of CA #40045244 Report a problem | ||
| 10/4/1994 | Sold | $184,000$42/sqft |
Source: Public Record Report a problem | ||
Public tax history
| Year | Property taxes | Tax assessment |
|---|---|---|
| 2025 | $15,386 +1.9% | $1,281,453 +2% |
| 2024 | $15,100 +2.2% | $1,256,327 +2% |
| 2023 | $14,777 +1.9% | $1,231,694 +2% |
| 2022 | $14,506 +2.2% | $1,207,544 +2% |
| 2021 | $14,200 +1.5% | $1,183,868 +1% |
| 2020 | $13,990 +11.2% | $1,171,730 +4% |
| 2018 | $12,576 +1.9% | $1,126,233 +2% |
| 2017 | $12,341 +1.9% | $1,104,150 +2% |
| 2016 | $12,110 | $1,082,500 +133.3% |
| 2015 | $12,110 +134.6% | $464,090 +10.5% |
| 2014 | $5,161 +17.1% | $420,000 +21.7% |
| 2013 | $4,406 | $345,000 -25% |
| 2012 | -- | $460,000 -10% |
| 2011 | -- | $511,355 +0.8% |
| 2010 | -- | $507,535 -0.2% |
| 2009 | -- | $508,742 +2% |
| 2008 | -- | $498,767 +2% |
| 2007 | -- | $488,988 +2% |
| 2006 | -- | $479,400 -21% |
| 2005 | -- | $606,900 +168.8% |
| 2004 | -- | $225,782 +1.9% |
| 2003 | -- | $221,645 +2% |
| 2002 | -- | $217,300 +2% |
| 2001 | -- | $213,040 |
Find assessor info on the county website
Monthly payment
Est. payment
Payment breakdown
Explore the cost of this home by adjusting the details. Changes won't be saved.Climate risks
Neighborhood: Stonegate
Nearby schools
GreatSchools rating
- 7/10Patwin Elementary SchoolGrades: K-6Distance: 0.8 mi
- 7/10Ralph Waldo Emerson Junior High SchoolGrades: 7-9Distance: 1.1 mi
- 10/10Davis Senior High SchoolGrades: 10-12Distance: 2.3 mi
Schools provided by the listing agent
- District: Davis Unified
Source: SFAR. This data may not be complete. We recommend contacting the local school district to confirm school assignments for this home.
- $903,0003 bd2 ba1.7k sqft3443 Oyster Bay Ave, Davis, CA 95616Off Market
- $834,8003 bd2 ba1.5k sqft3455 Oyster Bay Ave, Davis, CA 95616Off Market
- $891,5003 bd3 ba1.9k sqft3418 Seabright Ave, Davis, CA 95616Off Market
- $829,2003 bd2 ba1.6k sqft3461 Oyster Bay Ave, Davis, CA 95616Off Market
- $1,502,2005 bd3 ba4k sqft3424 Seabright Ave, Davis, CA 95616Off Market
- $1,750,6004 bd3 ba3.6k sqft3433 Oyster Bay Ave, Davis, CA 95616Off Market
- $1,332,0005 bd3 ba3.4k sqft3412 Seabright Ave, Davis, CA 95616Off Market
- $1,198,9005 bd3 ba2.9k sqft3454 Oyster Bay Ave, Davis, CA 95616Off Market
A local agent can set up tours, give advice and negotiate with sellers.
Similar homes
- $1,150,0004 bd3 ba2.3k sqft605 Cleveland Street, Davis, CA 95616For Sale
 MLS ID #226067725, Elizabeth Fry, Intero Real Estate Services. BAREIS
 - $1,690,0002 bd3 ba3.8k sqft39870 Sharon Ave, Davis, CA 95616For Sale
 MLS ID #226070009, Erin Kennedy. MetroList Services of CA
 - $1,199,9005 bd3 ba2.4k sqft625 Estrella Pl, Davis, CA 95616For Sale
 MLS ID #226077887, Drew Bartlett. MetroList Services of CA
 - $1,599,0004 bd3 ba2.3k sqft35600 Lasiandra Ln, Davis, CA 95616For Sale
 MLS ID #41128431, Jason Cosetti. Bay East AOR
 - $1,150,0004 bd3 ba2.4k sqft224 Sandpiper Dr, Davis, CA 95616For SaleMLS ID #226079439, Ginny Parks. MetroList Services of CA
- $1,150,0005 bd3 ba2.7k sqft845 Linden Ln, Davis, CA 95616For SaleMLS ID #226048587, Jeremy Higgins DRE #01484794, Compass. SFAR
- $1,450,0005 bd4 ba3.6k sqft5631 Tufts St, Davis, CA 95618For SaleMLS ID #226021045, Jin-Ying Shaw. MetroList Services of CA
- $1,699,0005 bd5 ba3.5k sqft1730 Harvest St, Davis, CA 95616For SaleMLS ID #226077974, Kim Griffiths. MetroList Services of CA
- $1,399,0004 bd3 ba2.7k sqft19755 County Road 94a, Woodland, CA 95695For SaleMLS ID #226092106, Don Sharp. MetroList Services of CA
- $1,299,0004 bd3 ba2.4k sqft27340 El Macero Ct, El Macero, CA 95618For SaleMLS ID #226079107, Suzanne Kimmel. MetroList Services of CA
- $1,875,0004 bd3 ba3.2k sqft505 Mockingbird Pl, Davis, CA 95616For SaleMLS ID #226081075, Kim Eichorn. MetroList Services of CA
- $1,699,0005 bd4 ba3.9k sqft1243 Torrey St, Davis, CA 95618For SaleMLS ID #226073917, Robin Ingram. MetroList Services of CA
- $1,199,0003 bd2 ba2.2k sqft132 Huerta Pl, Davis, CA 95616For SaleMLS ID #226074485, David Fletcher. MetroList Services of CA
- $1,524,9005 bd3 ba3.1k sqft4125 Hackberry Pl, Davis, CA 95618For SaleMLS ID #226060371, Murre Traverso. MetroList Services of CA
- $1,225,0004 bd3 ba3k sqft4227 Arroyo Ave, Davis, CA 95618For SaleMLS ID #226077558, Ding Lu. MetroList Services of CA
- $1,650,0004 bd4 ba2.5k sqft5709 Thomson Loop, Davis, CA 95616For SaleMLS ID #226018391, Elaine Snow. MetroList Services of CA
- $999,0004 bd3 ba2.1k sqft3044 Florinda Ln, Davis, CA 95618For SaleMLS ID #226053215, Valerie Thompson. MetroList Services of CA
- $1,650,0005 bd3 ba3k sqft101 W Gibson Rd, Woodland, CA 95695For SaleMLS ID #226016158, Michelle Edgington. MetroList Services of CA
- $1,425,0004 bd3 ba2.9k sqft2531 H St, Sacramento, CA 95816For SaleMLS ID #226085633, Lesa Johnston. MetroList Services of CA
- $850,0003 bd2 ba3.2k sqft101 Monte Vista Dr, Woodland, CA 95695For SaleMLS ID #226092689, Tara Zickler. MetroList Services of CA
Local buyer's agents are ready to help
