A rare opportunity to own one of Sacramento's distinctive historic residences, where timeless Craftsman architecture, generous proportions and thoughtful modern improvements come together beautifully. Built in 1912 and listed on the Sacramento Register of Historic & Cultural Resources, this impressive 2,949 sq. ft. home showcases beautiful original woodwork, hardwood floors, high ceilings, oversized windows and remarkable architectural character throughout. The gracious living room with gas fireplace and formal dining room provide wonderful spaces for gathering and entertaining. The updated kitchen features stone counters, an island and adjoining breakfast area. With 4 bedrooms and 3 full baths, the floor plan offers exceptional flexibility. A standout feature is the private first-floor suite (4th bedroom) with its own entrance, dedicated heating and cooling system, walk-in closet and full bathideal for extended family, guests, a private home office or anyone seeking a separate living space within the home. Upstairs, the spacious primary suite offers abundant natural light, two walk-in closets, an en-suite bath and access to a private deck. Also on the second floor, a charming light-filled sunroom with windows on three sides is conveniently located adjacent to the additional bedrooms, creating an inviting space for reading, relaxing, play or simply enjoying the natural light. The expansive full basement, approximately 1,617 sq. ft. and not included in the stated living area, offers exceptional space for a workshop, fitness, hobbies, recreation, wine storage and more. Outside, enjoy the inviting front porch, private fenced yard and patio beneath Sacramento's beautiful tree canopy. An electric-gated driveway leads to an oversized detached two-car garage, providing valuable off-street parking and storage. Recent improvements include a new A/C system, fencing, dedicated HVAC for the first-floor suite, attic insulation and fan, newer water heater, interior paint, plus improvements to the basement and garage. Ideally situated between Boulevard Park and the Marshall School neighborhood, with the State Capitol, Midtown, Downtown, DOCO, restaurants, cafs, parks and shopping all close at hand. Historic character, modern comfort, exceptional space and remarkable versatility 2531 H Street is a home that truly needs to be experienced.
Pending
$1,325,000
2531 H St, Sacramento, CA 95816
4beds
2,949sqft
Single Family Residence
Built in 1912
6,534 Square Feet Lot
$1,288,200 Zestimate®
$449/sqft
$-- HOA
What's special
Private fenced yardInviting front porchEn-suite bathOversized windowsTimeless craftsman architectureOversized detached two-car garageTwo walk-in closets
- 68 days
- 283
- 12
Zillow last checked:
Listing updated:
Listed by:
Carlos Kozlowski DRE #00878571 916-601-5478,
Coldwell Banker Realty
Source: MetroList Services of CA,MLS#: 226104073Originating MLS: MetroList Services, Inc.
Facts & features
Interior
Bedrooms & bathrooms
- Bedrooms: 4
- Bathrooms: 3
- Full bathrooms: 3
Rooms
- Room types: Bonus Room, Office, Dining Room, Guest Quarters, Sun Room, Kitchen, Laundry, Living Room
Primary bedroom
- Features: Walk-In Closet(s), Sitting Area
Primary bathroom
- Features: Tub
Dining room
- Features: Formal Room, Space in Kitchen
Kitchen
- Features: Breakfast Area, Stone Counters
Heating
- Central, MultiUnits
Cooling
- Ceiling Fan(s), Central Air
Appliances
- Included: Free-Standing Gas Range, Dishwasher, Disposal, Microwave, Plumbed For Ice Maker
- Laundry: Laundry Room, Cabinets, Inside Room
Features
- Flooring: Carpet, Wood
- Number of fireplaces: 1
- Fireplace features: Living Room
Interior area
- Total interior livable area: 2,949 sqft
Video & virtual tour
Property
Parking
- Total spaces: 2
- Parking features: RV Possible, Detached, Garage Door Opener, Garage Faces Side, Driveway
- Garage spaces: 2
- Has uncovered spaces: Yes
Features
- Fencing: Back Yard
Lot
- Size: 6,534 Square Feet
- Features: Auto Sprinkler F&R, Corner Lot, Curb(s)/Gutter(s), Landscape Back
- Topography: Level,Level
Details
- Parcel number: 00301940180000
- Zoning: R-3A-SPD
- Special conditions: Trust
Construction
Type & style
- Home type: SingleFamily
- Architectural style: Craftsman
- Property subtype: Single Family Residence
Materials
- Brick, Shingle Siding, Frame
- Foundation: Raised
- Roof: Shingle
Condition
- Year built: 1912
Utilities & green energy
- Electric: 220 Volts
- Sewer: Public Sewer
- Water: Water District
- Utilities for property: Cable Available, Public, Electric, Sewer In & Connected, Natural Gas Connected
Community & HOA
Community
- Subdivision: Midtown
Location
- Region: Sacramento
Financial & listing details
- Price per square foot: $449/sqft
- Tax assessed value: $1,245,357
- Price range: $1.3M - $1.3M
- Date on market: 8/18/2026
- Road surface type: Paved, Paved Sidewalk
Estimated market value
$1,288,200
$1.22M - $1.35M
$4,042/mo
Price history
| Date | Event | Price |
|---|---|---|
| 9/29/2026 | Pending sale | $1,325,000$449/sqft |
Source: MetroList Services of CA #226104073 Report a problem | ||
| 8/18/2026 | Listed for sale | $1,325,000-7%$449/sqft |
Source: MetroList Services of CA #226104073 Report a problem | ||
| 8/11/2026 | Listing removed | $1,425,000$483/sqft |
Source: MetroList Services of CA #226085633 Report a problem | ||
| 7/8/2026 | Listed for sale | $1,425,000+19%$483/sqft |
Source: MetroList Services of CA #226085633 Report a problem | ||
| 11/8/2023 | Sold | $1,197,000-7.9%$406/sqft |
Source: MetroList Services of CA #223096801 Report a problem | ||
| 10/11/2023 | Pending sale | $1,299,900$441/sqft |
Source: MetroList Services of CA #223096801 Report a problem | ||
| 10/5/2023 | Listed for sale | $1,299,900+94%$441/sqft |
Source: MetroList Services of CA #223096801 Report a problem | ||
| 12/15/2005 | Sold | $670,000+1356.5%$227/sqft |
Source: MetroList Services of CA #50090647 Report a problem | ||
| 10/18/1995 | Sold | $46,000$16/sqft |
Source: Public Record Report a problem | ||
Public tax history
| Year | Property taxes | Tax assessment |
|---|---|---|
| 2026 | -- | $1,245,357 +2% |
| 2025 | $14,334 +1.4% | $1,220,939 +2% |
| 2024 | $14,133 +154.8% | $1,197,000 +94.6% |
| 2023 | $5,547 -22.9% | $614,950 +2% |
| 2022 | $7,192 +5% | $602,893 +2% |
| 2021 | $6,852 -0.8% | $591,072 +1% |
| 2020 | $6,910 +2.2% | $585,012 +2% |
| 2019 | $6,762 +2.7% | $573,542 +2% |
| 2018 | $6,586 +1.4% | $562,297 +2% |
| 2017 | $6,497 +1.9% | $551,272 +2% |
| 2016 | $6,373 +4.3% | $540,463 +1.5% |
| 2015 | $6,111 | $532,345 +2% |
| 2014 | $6,111 | $521,919 +0.5% |
| 2013 | -- | $519,561 +2% |
| 2012 | -- | $509,375 +2% |
| 2011 | -- | $499,388 +0.8% |
| 2010 | -- | $495,656 +1.8% |
| 2008 | -- | $487,093 +2% |
| 2007 | -- | $477,543 -28.7% |
| 2006 | -- | $670,000 +252.1% |
| 2005 | -- | $190,285 +2% |
| 2004 | -- | $186,555 +1.9% |
| 2003 | -- | $183,137 +8% |
| 2002 | -- | $169,518 |
| 2001 | -- | $169,518 +13% |
| 2000 | -- | $150,017 |
Find assessor info on the county website
Monthly payment
Est. payment
Payment breakdown
Explore the cost of this home by adjusting the details. Changes won't be saved.Climate risks
Neighborhood: Marshall School


Similar homes
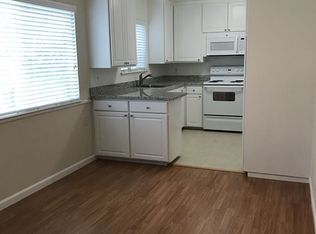
- $1,300,0003 bd3 ba2.6k sqft2409 I St, Sacramento, CA 95816For Sale
 MLS ID #226099461, Matthew Sarro. MetroList Services of CA
 - $1,449,0003 bd3 ba2.2k sqft725 33rd St, Sacramento, CA 95816For Sale
 MLS ID #226079871, Tina Suter. MetroList Services of CA
 - $1,325,0003 bd2 ba1.7k sqft2732 14th St, Sacramento, CA 95818For Sale
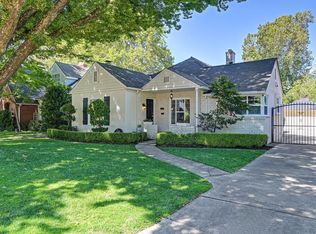 MLS ID #226112702, Brian Perry. MetroList Services of CA
 - $985,0003 bd4 ba2.2k sqft1512 37th St, Sacramento, CA 95816For Sale
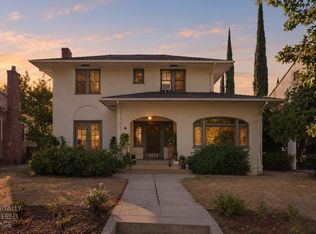 MLS ID #226113637, Alex Diordyuk. MetroList Services of CA
Local buyer's agents are ready to help
