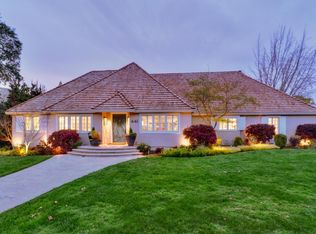
Located in the heart of Old Sierra Oaks, one of Sacramento's most prestigious and sought-after neighborhoods, 440 Mills Road presents a rare opportunity to own a distinctive residence in an exceptional setting. Situated on an .44-acre lot, this single-story home offers approximately 3,595 square feet with 5 bedrooms and 3.5 baths. Surrounded by beautiful established properties and mature landscaping, the residence enjoys the privacy, character and sense of peace for which Old Sierra Oaks is so highly regarded. With a swimming pool and generous grounds, the property offers wonderful possibilities. This is an exceptional opportunity to create your vision in one of Sacramento's signature residential neighborhoods where location, setting and timeless appeal come together.
Active
$1,675,000
440 Mills Rd, Sacramento, CA 95864
5beds
3,595sqft
Single Family Residence
Built in 1955
0.44 Acres Lot
$1,611,900 Zestimate®
$466/sqft
$-- HOA
What's special
Swimming poolMature landscapingSingle-story homeGenerous grounds
- 40 days
- 1,523
- 59
Zillow last checked:
Listing updated:
Listed by:
Kim Pacini-Hauch DRE #00997109 916-973-9300,
RE/MAX Gold Sierra Oaks
Source: MetroList Services of CA,MLS#: 226075357Originating MLS: MetroList Services, Inc.
Facts & features
Interior
Bedrooms & bathrooms
- Bedrooms: 5
- Bathrooms: 4
- Full bathrooms: 3
- Partial bathrooms: 1
Rooms
- Room types: Bathroom, Dining Room, Great Room, Kitchen
Primary bedroom
- Features: Closet
Primary bathroom
- Features: Shower Stall(s), Double Vanity, Tub
Dining room
- Features: Breakfast Nook, Formal Room
Kitchen
- Features: Breakfast Area, Pantry Cabinet
Heating
- Central, Fireplace(s)
Cooling
- Ceiling Fan(s), Central Air
Appliances
- Included: Built-In Electric Oven, Dishwasher, Disposal, Microwave, Electric Cooktop
- Laundry: Inside Room
Features
- Flooring: Carpet, Linoleum, Tile, Wood
- Number of fireplaces: 1
- Fireplace features: Living Room
Interior area
- Total structure area: 0
- Total interior livable area: 3,595 sqft
Property
Parking
- Total spaces: 3
- Parking features: Attached, Driveway
- Attached garage spaces: 3
- Has uncovered spaces: Yes
Features
- Has private pool: Yes
- Pool features: In Ground
- Fencing: Back Yard,Wood
Lot
- Size: 0.44 Acres
- Features: Auto Sprinkler F&R, Corner Lot, Shape Regular
- Topography: Trees Many,Trees Many
Details
- Parcel number: 29301710070000
- Zoning: RD3
- Special conditions: Trust
Construction
Type & style
- Home type: SingleFamily
- Architectural style: Ranch
- Property subtype: Single Family Residence
Materials
- Frame, Wood
- Foundation: Raised
- Roof: Composition
Condition
- Year built: 1955
Utilities & green energy
- Electric: 220 Volts in Laundry
- Sewer: Sewer in Street
- Water: Water District
- Utilities for property: Public, Sewer In & Connected
Community & HOA
Community
- Subdivision: Old Sierra Oaks
Location
- Region: Sacramento
Financial & listing details
- Price per square foot: $466/sqft
- Tax assessed value: $300,038
- Price range: $1.7M - $1.7M
- Date on market: 8/13/2026
- Road surface type: Paved
Estimated market value
$1,611,900
$1.53M - $1.69M
$8,012/mo
Price history
| Date | Event | Price |
|---|---|---|
| 8/13/2026 | Listed for sale | $1,675,000$466/sqft |
Source: MetroList Services of CA #226075357 Report a problem | ||
Public tax history
| Year | Property taxes | Tax assessment |
|---|---|---|
| 2026 | -- | $300,038 +2% |
| 2025 | $3,800 +0.9% | $294,156 +2% |
| 2024 | $3,765 +2.5% | $288,389 +2% |
| 2023 | $3,674 +0.6% | $282,735 +2% |
| 2022 | $3,654 +1.6% | $277,192 +2% |
| 2021 | $3,596 +1.8% | $271,757 +1% |
| 2020 | $3,533 +1.9% | $268,972 +2% |
| 2019 | $3,466 +4.5% | $263,699 +2% |
| 2018 | $3,318 -2.3% | $258,529 +2% |
| 2017 | $3,396 +7.5% | $253,461 +2% |
| 2016 | $3,160 +3.7% | $248,492 +1.5% |
| 2015 | $3,048 | $244,760 +2% |
| 2014 | $3,048 | $239,969 +0.5% |
| 2013 | -- | $238,885 +2% |
| 2012 | -- | $234,202 +2% |
| 2011 | -- | $229,611 +0.8% |
| 2010 | -- | $227,896 +1.8% |
| 2008 | -- | $223,961 +2% |
| 2007 | -- | $219,571 +2% |
| 2006 | -- | $215,267 +2% |
| 2005 | -- | $211,047 +2% |
| 2004 | -- | $206,910 +1.9% |
| 2003 | -- | $203,118 +2% |
| 2002 | -- | $199,137 +2% |
| 2001 | -- | $195,233 +2% |
| 2000 | -- | $191,406 |
Find assessor info on the county website
Monthly payment
Est. payment
Payment breakdown
Explore the cost of this home by adjusting the details. Changes won't be saved.Climate risks
Neighborhood: Arden-Arcade
Similar homes
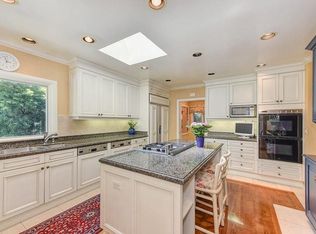
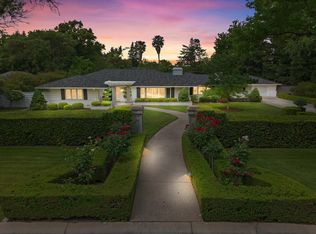
- $1,880,0883 bd3 ba3.3k sqft400 Crocker Rd, Sacramento, CA 95864For Sale
 MLS ID #226116165, Luis R Sosa-Guasch. MetroList Services of CA
 - $1,795,0004 bd4 ba3.9k sqft1059 Wilhaggin Park Ln, Sacramento, CA 95864For Sale
 MLS ID #226093201, Cheryl Nightingale. MetroList Services of CA
 - $1,149,0004 bd4 ba3.3k sqft2612 Huntington Rd, Sacramento, CA 95864For Sale
 MLS ID #226115147, Jo Greene. MetroList Services of CA
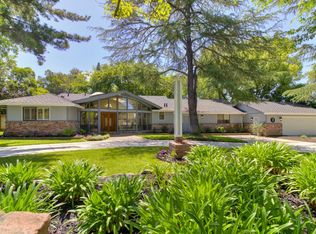
 - $1,995,0004 bd4 ba4.8k sqft4320 Rand Ln, Sacramento, CA 95864For Sale
 MLS ID #226053518, Christine Balestreri. MetroList Services of CA
