A rare opportunity to own a beautifully updated custom residence in the coveted Wilhaggin Bluffs neighborhood. Tucked away on a quiet cul-de-sac and surrounded by mature landscaping, this approximately 3,500-square-foot home offers a private, tranquil setting designed for both elevated everyday living and effortless entertaining. Offering 4 bedrooms, a dedicated home office, and 3.5 baths, spacious laundry room, the home pairs timeless architectural character with an extensive collection of thoughtful improvements. Recent upgrades include a new metal roof, new HVAC system, new dual-pane windows, refinished pool plaster & pool deck, new contemporary glass garage doors & EPOXY slab finish, a striking new front entry door, and new luxury vinyl plank flooring, creating a cohesive flow throughout the home. At the heart of the residence, the beautifully remodeled kitchen features quartzite countertops, quality appliances, custom cabinetry, and exceptional storage, balancing refined materials with everyday functionality. Each bathroom has been thoughtfully remodeled with fresh, modern finishes and a clean, timeless aesthetic. Vaulted ceilings, architectural beams, expansive windows and multiple outdoor access points fill the main living spaces with natural light while maintaining a warm and inviting atmosphere. The fully refurbished entertainment room creates a destination of its own, complete with a wet bar, quartz countertops and custom cabinetry with abundant storagean ideal setting for hosting friends, movie nights or relaxed evenings at home. Outside, the property transforms into a private retreat. Mature trees and established landscaping surround the swimming pool and expansive outdoor entertaining areas, creating a peaceful backdrop for summer afternoons, alfresco dining and quiet mornings overlooking the greenery. Multiple patios and balconies further enhance the home's seamless connection between indoor and outdoor living. Ideally located near Rio Americano High School, Jesuit High School, Ashton Park and the American River Parkway, 950 Somersby Way offers a combination seldom found: distinctive architectural character, extensive modern improvements, remarkable privacy and a true California indoor-outdoor lifestyle in one of Sacramento's most sought-after neighborhoods.
Active
$2,145,000
950 Somersby Way, Sacramento, CA 95864
4beds
3,502sqft
Single Family Residence
Built in 1966
0.41 Acres Lot
$2,049,200 Zestimate®
$613/sqft
$-- HOA
What's special
Swimming poolMature treesEstablished landscapingMultiple patios and balconiesQuiet cul-de-sacFully refurbished entertainment roomExpansive windows
- 60 days
- 1,213
- 130
Zillow last checked:
Listing updated:
Listed by:
Inessa Chernioglo DRE #01492124 916-230-2149,
Realty One Group Complete
Source: MetroList Services of CA,MLS#: 226103771Originating MLS: MetroList Services, Inc.
Facts & features
Interior
Bedrooms & bathrooms
- Bedrooms: 4
- Bathrooms: 4
- Full bathrooms: 3
- Partial bathrooms: 1
Dining room
- Features: Formal Area
Kitchen
- Features: Stone Counters
Heating
- Central
Cooling
- Central Air
Appliances
- Included: Washer/Dryer Stacked
- Laundry: Cabinets, Sink, Inside Room
Features
- Flooring: Tile, Luxury Vinyl Plank
- Number of fireplaces: 2
- Fireplace features: Living Room, Family Room, Wood Burning
Interior area
- Total interior livable area: 3,502 sqft
Video & virtual tour
Property
Parking
- Total spaces: 2
- Parking features: Private, Attached, RV Storage, Garage Faces Side
- Attached garage spaces: 2
Features
- Has private pool: Yes
- Pool features: Gunite
Lot
- Size: 0.41 Acres
- Features: Auto Sprinkler F&R, Cul-De-Sac, Shape Regular, Landscape Back, Landscape Front, Low Maintenance
Details
- Parcel number: 28904400050000
- Zoning: RD-4
- Special conditions: Standard
Construction
Type & style
- Home type: SingleFamily
- Property subtype: Single Family Residence
Materials
- Frame, Wood, Wood Siding
- Foundation: Slab
- Roof: Metal
Condition
- Year built: 1966
Utilities & green energy
- Electric: 3 Phase
- Sewer: Public Sewer
- Water: Public
- Utilities for property: Public
Community & HOA
Location
- Region: Sacramento
Financial & listing details
- Price per square foot: $613/sqft
- Tax assessed value: $1,105,000
- Price range: $2.1M - $2.1M
- Date on market: 8/17/2026
Estimated market value
$2,049,200
$1.95M - $2.15M
$5,810/mo
Price history
| Date | Event | Price |
|---|---|---|
| 8/17/2026 | Listed for sale | $2,145,000+7.3%$613/sqft |
Source: MetroList Services of CA #226103771 Report a problem | ||
| 6/1/2026 | Listing removed | $1,999,900$571/sqft |
Source: MetroList Services of CA #226037307 Report a problem | ||
| 5/11/2026 | Price change | $1,999,900-6.8%$571/sqft |
Source: MetroList Services of CA #226037307 Report a problem | ||
| 3/27/2026 | Listed for sale | $2,145,000$613/sqft |
Source: MetroList Services of CA #226037307 Report a problem | ||
Public tax history
| Year | Property taxes | Tax assessment |
|---|---|---|
| 2026 | -- | $1,105,000 +369.6% |
| 2025 | $3,972 -31.4% | $235,307 +2% |
| 2024 | $5,789 +17.2% | $230,694 +2% |
| 2023 | $4,939 +2.7% | $226,172 +2% |
| 2022 | $4,808 +5% | $221,738 +2% |
| 2021 | $4,580 +6.4% | $217,391 +1% |
| 2020 | $4,305 +6.6% | $215,163 +2% |
| 2019 | $4,038 +19.4% | $210,945 +2% |
| 2018 | $3,381 +37.1% | $206,810 +2% |
| 2017 | $2,465 +7% | $202,756 +2% |
| 2016 | $2,304 -40.5% | $198,782 +1.5% |
| 2015 | $3,872 | $195,797 +2% |
| 2014 | $3,872 | $191,964 +0.5% |
| 2013 | -- | $191,098 +2% |
| 2012 | -- | $187,352 +2% |
| 2011 | -- | $183,679 +0.8% |
| 2010 | -- | $182,308 +1.8% |
| 2008 | -- | $179,160 +2% |
| 2007 | -- | $175,648 +2% |
| 2006 | -- | $172,205 +2% |
| 2005 | -- | $168,829 +2% |
| 2004 | -- | $165,520 +1.9% |
| 2003 | -- | $162,488 +2% |
| 2002 | -- | $159,303 +2% |
| 2001 | -- | $156,180 +2% |
| 2000 | -- | $153,119 |
Find assessor info on the county website
Monthly payment
Est. payment
Payment breakdown
Explore the cost of this home by adjusting the details. Changes won't be saved.Climate risks
Neighborhood: Arden-Arcade
Similar homes
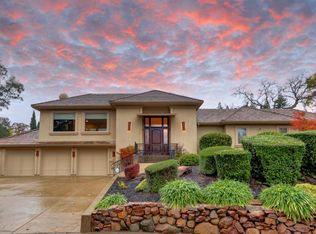
- $1,995,0004 bd3 ba3.1k sqft640 Lake Wilhaggin Dr, Sacramento, CA 95864For Sale
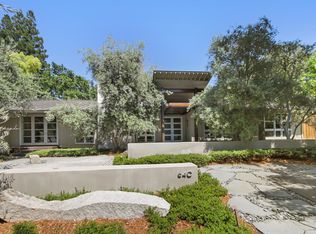 MLS ID #226056539, Angela Heinzer. MetroList Services of CA
 - $2,150,0004 bd5 ba4k sqft3631 Winding Creek Rd, Sacramento, CA 95864For Sale
 MLS ID #226019420, Kimberly Squaglia. MetroList Services of CA
 - $1,695,0004 bd3 ba2.7k sqft1429 El Nido Way, Sacramento, CA 95864For Sale
 MLS ID #226123876, Robyn Walroth. MetroList Services of CA
 - $2,495,0004 bd4 ba3.2k sqft3341 Adams Rd, Sacramento, CA 95864For Sale
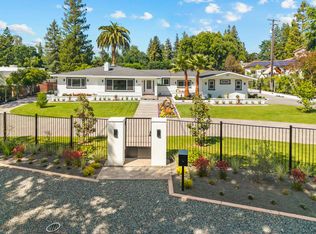 MLS ID #226052217, Sara Raudelunas. MetroList Services of CA
