Fabulous Sierra Oaks single-story retreat with a detached junior ADU! Tucked away on an oversized .32+/- acre cul-de-sac lot in one of Sacramento's most prestigious and established neighborhoods, this exceptional 3/4 bedroom, 3 bath home offers 3,052+/- sf of gracious living, generous room sizes and an inviting open floorplan designed for both everyday living and entertaining. A newly installed, stately half-circle driveway welcomes you to the grand formal entry, where beautiful wood floors, abundant natural light, plantation shutters and custom window treatments create an atmosphere of timeless elegance. The entertainer's kitchen is thoughtfully appointed with updated countertops, stainless steel appliances, gas cooktop, large island and generous dining bar, opening effortlessly to the surrounding living spaces. Formal dining, a striking double-sided fireplace and tranquil family room add warmth and sophistication, overlooking the serene and beautifully landscaped backyard gardens. The airy primary suite provides a peaceful retreat with a comfortable sitting area, walk-in closet, soaking tub and separate spa-like shower. Additional bedrooms offer flexibility for family, guests or a home office. Step outside to an entertainer's and gardener's delight. The beautiful backyard features a delightful covered patio overlooking lush gardens and abundant space to relax, dine and entertain. The detached junior ADU, complete with its own separate entrance, provides exceptional flexibility for guests, extended family, a private office or additional living space. Additional highlights include owned solar with battery backup, tankless water heater, whole house fan, new front door with sidelights and an abundance of thoughtful details throughout. Commuter-friendly and ideally situated near everyday amenities, acclaimed schools, dining, shopping, parks and recreation - including Sierra Oaks (K-8), Sacramento Country Day School (K-12), the American River Parkway bike trail, Pavilions Shopping Center, Rio Del Oro Sports Club, Rio Americano High School, Jesuit High School, St. Francis High School and Sacramento State University (CSUS). A rare opportunity to enjoy the best of Sierra Oaks living with space, flexibility and timeless appeal. Welcome home to 211 Callnon Ct!
Active
Price cut: $95K (10/3)
$1,395,000
211 Callnon Ct, Sacramento, CA 95864
3beds
3,052sqft
Single Family Residence
Built in 1963
0.32 Acres Lot
$1,361,000 Zestimate®
$457/sqft
$-- HOA
What's special
Striking double-sided fireplaceTranquil family roomLarge islandGrand formal entryAbundant natural lightAiry primary suiteBeautiful wood floors
- 30 days
- 1,649
- 60
Likely to sell faster than
Zillow last checked:
Listing updated:
Listed by:
Gina LaPlaca DRE #01259236 916-548-1628,
Keller Williams Realty,
Jon Nastro DRE #00969663 916-405-5757,
Keller Williams Realty
Source: MetroList Services of CA,MLS#: 226112087Originating MLS: MetroList Services, Inc.
Facts & features
Interior
Bedrooms & bathrooms
- Bedrooms: 3
- Bathrooms: 3
- Full bathrooms: 3
Rooms
- Room types: Dining Room, Possible Guest, Family Room, Great Room, Kitchen, Living Room
Primary bedroom
- Features: Walk-In Closet, Sitting Area
Primary bathroom
- Features: Shower Stall(s), Double Vanity, Soaking Tub, Tile, Tub, Window
Dining room
- Features: Breakfast Nook, Formal Room, Bar
Kitchen
- Features: Breakfast Area, Pantry Cabinet, Quartz Counter, Slab Counter, Kitchen Island
Heating
- Central, See Remarks, Natural Gas
Cooling
- Ceiling Fan(s), Central Air, Whole House Fan
Appliances
- Included: Built-In Electric Oven, Free-Standing Refrigerator, Gas Cooktop, Built-In Gas Oven, Dishwasher, Disposal, Microwave, Double Oven, Tankless Water Heater
- Laundry: Cabinets, Inside Room
Features
- Flooring: Tile, Wood
- Number of fireplaces: 1
- Fireplace features: Dining Room, Double Sided, Family Room, Other
Interior area
- Total interior livable area: 3,052 sqft
Video & virtual tour
Property
Parking
- Total spaces: 6
- Parking features: Covered, Detached, Garage Door Opener, Garage Faces Front, Circular Driveway, Driveway, Level Driveway/Sidewalks
- Garage spaces: 2
- Uncovered spaces: 4
Features
- Exterior features: Covered Courtyard
- Fencing: Back Yard,Fenced
Lot
- Size: 0.32 Acres
- Dimensions: 49 x 103 x 142 x 68 x 116
- Features: Auto Sprinkler F&R, Court, Cul-De-Sac, Garden, Irregular Lot, Landscape Back, Landscape Front
- Topography: Level,Level
Details
- Additional structures: Shed(s)
- Parcel number: 29303210040000
- Zoning: RD-4
- Special conditions: Trust
Construction
Type & style
- Home type: SingleFamily
- Architectural style: Mid-Century,Ranch,Contemporary,Traditional
- Property subtype: Single Family Residence
Materials
- Stucco, Frame
- Foundation: Raised, Slab
- Roof: Asphalt,Composition
Condition
- Year built: 1963
Utilities & green energy
- Electric: 220 Volts
- Sewer: Public Sewer
- Water: Meter on Site, Meter Required
- Utilities for property: Cable Available, Public, Sewer In & Connected, Internet Available
Community & HOA
Community
- Subdivision: Sierra Oaks
Location
- Region: Sacramento
Financial & listing details
- Price per square foot: $457/sqft
- Tax assessed value: $1,200,000
- Price range: $1.4M - $1.4M
- Date on market: 9/8/2026
- Road surface type: Asphalt, Paved
Estimated market value
$1,361,000
$1.29M - $1.43M
$4,134/mo
Price history
| Date | Event | Price |
|---|---|---|
| 10/3/2026 | Price change | $1,395,000-6.4%$457/sqft |
Source: MetroList Services of CA #226112087 Report a problem | ||
| 9/8/2026 | Listed for sale | $1,490,000-5.4%$488/sqft |
Source: MetroList Services of CA #226112087 Report a problem | ||
| 2/28/2022 | Sold | $1,575,000+5.4%$516/sqft |
Source: MetroList Services of CA #222009211 Report a problem | ||
| 2/14/2022 | Pending sale | $1,495,000$490/sqft |
Source: MetroList Services of CA #222009211 Report a problem | ||
| 2/10/2022 | Listed for sale | $1,495,000-11.5%$490/sqft |
Source: MetroList Services of CA #222009211 Report a problem | ||
| 12/3/2021 | Listing removed | -- |
Source: MetroList Services of CA Report a problem | ||
| 11/3/2021 | Listed for sale | $1,688,888+83.2%$553/sqft |
Source: MetroList Services of CA #221133191 Report a problem | ||
| 2/27/2018 | Sold | $922,000+0.3%$302/sqft |
Source: MetroList Services of CA #18004171 Report a problem | ||
| 1/26/2018 | Pending sale | $919,000$301/sqft |
Source: Dunnigan, REALTORS #18004171 Report a problem | ||
| 1/25/2018 | Listed for sale | $919,000+59.8%$301/sqft |
Source: Dunnigan, REALTORS #18004171 Report a problem | ||
| 10/15/2009 | Sold | $575,000+101%$188/sqft |
Source: MetroList Services of CA #90057683 Report a problem | ||
| 3/11/1999 | Sold | $286,000$94/sqft |
Source: Public Record Report a problem | ||
Public tax history
| Year | Property taxes | Tax assessment |
|---|---|---|
| 2026 | -- | $1,200,000 |
| 2025 | $14,401 -6% | $1,200,000 -5.1% |
| 2024 | $15,319 +2.6% | $1,264,459 +2% |
| 2023 | $14,931 -22.6% | $1,239,666 +25.4% |
| 2022 | $19,286 +60.8% | $988,568 +2% |
| 2021 | $11,991 +1.9% | $969,185 +1% |
| 2020 | $11,769 +2% | $959,248 +2% |
| 2019 | $11,535 +32.9% | $940,440 +32.9% |
| 2018 | $8,677 +0.5% | $707,896 +2% |
| 2017 | $8,637 +7.2% | $694,017 +2% |
| 2016 | $8,056 +3.9% | $680,410 +1.5% |
| 2015 | $7,755 | $670,190 +2% |
| 2014 | $7,755 | $657,063 +0.5% |
| 2013 | -- | $654,094 +9.5% |
| 2012 | -- | $597,261 -5% |
| 2011 | -- | $628,697 +9.3% |
| 2010 | -- | $575,000 +246.2% |
| 2008 | -- | $166,095 +2% |
| 2007 | -- | $162,839 +2% |
| 2006 | -- | $159,647 +2% |
| 2005 | -- | $156,517 +2% |
| 2004 | -- | $153,449 +1.9% |
| 2003 | -- | $150,637 +2% |
| 2002 | -- | $147,684 +2% |
| 2001 | -- | $144,789 +2% |
| 2000 | -- | $141,951 |
Find assessor info on the county website
Monthly payment
Est. payment
Payment breakdown
Explore the cost of this home by adjusting the details. Changes won't be saved.Climate risks
Neighborhood: Arden-Arcade


Similar homes
- $1,590,0004 bd3 ba2.8k sqft881 El Chorro Way, Sacramento, CA 95864For Sale
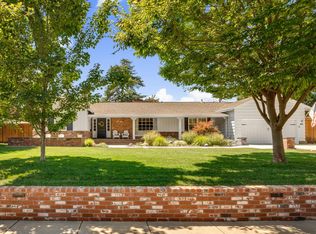 MLS ID #226099958, Melissa Shrout. MetroList Services of CA
 - $1,675,0005 bd4 ba3.5k sqft440 Mills Rd, Sacramento, CA 95864For Sale
 MLS ID #226075357, Kim Pacini-Hauch. MetroList Services of CA
 - $1,100,0003 bd2 ba2k sqft451 Wilhaggin Dr, Sacramento, CA 95864For Sale
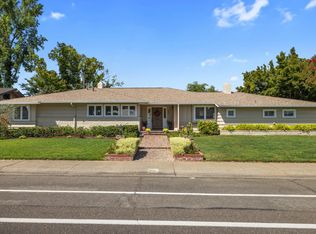 MLS ID #226103999, Susan Johnson. MetroList Services of CA
 - $1,100,0004 bd4 ba3.3k sqft2612 Huntington Rd, Sacramento, CA 95864For Sale
 MLS ID #226115147, Jo Greene. MetroList Services of CA
