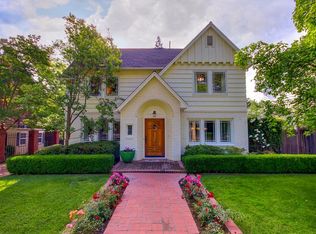
Exquisite Colonial Revival Reimagined for Modern Luxury. Wonderful remodel and thoughtfully restored, this distinguished Colonial Revival on coveted 39th Street is a rare blend of timeless architecture and sophisticated modern living. Set on an extraordinary 10,018-square-foot parcel substantially larger than the typical East Sacramento lot - the property offers a rare sense of space, privacy, and flexibility, creating an exceptional setting for both elegant entertaining and everyday living. Carefully renovated to honor the home's original character while introducing today's most desirable amenities, the property offers an impressive list of improvements, including a new 2025 roof, two new HVAC systems with new ducting, new electrical and plumbing, new lighting, beautifully restored and additional hardwood flooring, new wood baseboards, three completely renovated baths, and a new concrete patio with brick inlay designed to complement the architecture. The heart of the home is its spectacular kitchen, featuring elegant quartzite countertops, a professional 48-inch eight-burner range, stainless-steel appliances, and beautifully appointed tile flooring. A nearby office provides a wonderful work-from-home setting with tranquil views overlooking the sparkling pool. The luxurious primary suite has been transformed with dramatic vaulted ceilings, a generous walk-in closet, and a spa-inspired bath featuring dual vanities and a stunning wet room with a spa shower and freestanding soaking tub. Two additional bedrooms and a beautifully renovated hall bath are located upstairs, along with a conveniently positioned new laundry area. Outside, the lush, tree-shaded grounds create an inviting backdrop for entertaining and everyday enjoyment. The sparkling pool is complemented by a charming cabana, while the detached garage features a room above it, it is an exceptional opportunity for guests, extended family, a private office, or additional living space. An adorable playhouse adds an extra touch of whimsy for the little ones. Every aspect of this remarkable residence reflects an artful balance of preservation and reinvention. From its classic Colonial Revival character to its beautifully executed modern updates, this is a truly special home designed for the most discerning buyer where architectural heritage, thoughtful craftsmanship, and contemporary luxury come together effortlessly.
Active
Price cut: $54K (10/8)
$1,895,000
1557 39th St, Sacramento, CA 95816
3beds
2,237sqft
Single Family Residence
Built in 1926
10,153 Square Feet Lot
$1,816,000 Zestimate®
$847/sqft
$-- HOA
What's special
Sparkling poolNew electrical and plumbingNew lightingCharming cabanaSpectacular kitchenNew wood baseboardsLuxurious primary suite
- 39 days
- 2,259
- 140
Zillow last checked:
Listing updated:
Listed by:
Kim Pacini-Hauch DRE #00997109 916-973-9300,
RE/MAX Gold Sierra Oaks
Source: MetroList Services of CA,MLS#: 226125562Originating MLS: MetroList Services, Inc.
Facts & features
Interior
Bedrooms & bathrooms
- Bedrooms: 3
- Bathrooms: 3
- Full bathrooms: 2
- Partial bathrooms: 1
Rooms
- Room types: Bathroom, Dining Room, Kitchen, Living Room
Primary bedroom
- Features: Walk-In Closet
Primary bathroom
- Features: Shower Stall(s), Double Vanity, Stone, Tub, Window
Dining room
- Features: Formal Room
Kitchen
- Features: Pantry Cabinet, Stone Counters
Heating
- Central
Cooling
- Central Air, Multi Units
Appliances
- Included: Free-Standing Gas Range, Dishwasher, Disposal, Microwave, Double Oven, Electric Water Heater, Tankless Water Heater
- Laundry: Upper Level, Inside
Features
- Flooring: Tile, Wood
- Number of fireplaces: 1
- Fireplace features: Living Room, Gas Starter
Interior area
- Total structure area: 2,237
- Total interior livable area: 2,237 sqft
Property
Parking
- Total spaces: 2
- Parking features: Detached
- Garage spaces: 2
Features
- Has private pool: Yes
- Pool features: In Ground
- Fencing: Back Yard
Lot
- Size: 10,153 Square Feet
- Features: Auto Sprinkler F&R, Landscape Back, Landscape Front
- Topography: Trees Many,Trees Many
Details
- Parcel number: 00804110160000
- Zoning: RES
- Special conditions: Standard
Construction
Type & style
- Home type: SingleFamily
- Architectural style: Colonial
- Property subtype: Single Family Residence
Materials
- Brick, Frame, Wood, Wood Siding
- Foundation: Raised
- Roof: Composition
Condition
- Year built: 1926
Utilities & green energy
- Electric: 220 Volts, 220 Volts in Laundry
- Sewer: Public Sewer
- Water: Water District
- Utilities for property: Public
Community & HOA
Location
- Region: Sacramento
Financial & listing details
- Price per square foot: $847/sqft
- Tax assessed value: $1,326,000
- Price range: $1.9M - $1.9M
- Date on market: 10/8/2026
- Road surface type: Paved
Estimated market value
$1,816,000
$1.73M - $1.91M
$3,657/mo
Price history
| Date | Event | Price |
|---|---|---|
| 10/8/2026 | Price change | $1,895,000-2.8%$847/sqft |
Source: MetroList Services of CA #226125562 Report a problem | ||
| 9/12/2026 | Price change | $1,949,000-2.3%$871/sqft |
Source: MetroList Services of CA #226090580 Report a problem | ||
| 9/1/2026 | Price change | $1,995,000-4.8%$892/sqft |
Source: MetroList Services of CA #226090580 Report a problem | ||
| 8/8/2026 | Listed for sale | $2,095,000+61.2%$937/sqft |
Source: MetroList Services of CA #226090580 Report a problem | ||
| 10/8/2024 | Sold | $1,300,000$581/sqft |
Source: MetroList Services of CA #224078233 Report a problem | ||
| 9/9/2024 | Pending sale | $1,300,000$581/sqft |
Source: MetroList Services of CA #224078233 Report a problem | ||
| 8/22/2024 | Listed for sale | $1,300,000$581/sqft |
Source: MetroList Services of CA #224078233 Report a problem | ||
| 8/2/2024 | Pending sale | $1,300,000$581/sqft |
Source: MetroList Services of CA #224078233 Report a problem | ||
| 7/18/2024 | Listed for sale | $1,300,000+136.4%$581/sqft |
Source: MetroList Services of CA #224078233 Report a problem | ||
| 3/30/2001 | Sold | $550,000+54.9%$246/sqft |
Source: Public Record Report a problem | ||
| 7/11/1997 | Sold | $355,000-11.3%$159/sqft |
Source: Public Record Report a problem | ||
| 11/16/1993 | Sold | $400,000$179/sqft |
Source: Public Record Report a problem | ||
Public tax history
| Year | Property taxes | Tax assessment |
|---|---|---|
| 2026 | -- | $1,326,000 +2% |
| 2025 | $15,069 +58.1% | $1,300,000 +60% |
| 2024 | $9,533 +2.4% | $812,499 +2% |
| 2023 | $9,307 +1.7% | $796,569 +2% |
| 2022 | $9,150 +5% | $780,951 +2% |
| 2021 | $8,712 -0.9% | $765,639 +1% |
| 2020 | $8,789 +2.2% | $757,790 +2% |
| 2019 | $8,600 +2.7% | $742,932 +2% |
| 2018 | $8,375 +1.4% | $728,366 +2% |
| 2017 | $8,259 +2% | $714,085 +2% |
| 2016 | $8,100 +4.4% | $700,084 +1.5% |
| 2015 | $7,760 | $689,569 +2% |
| 2014 | $7,760 | $676,062 +0.5% |
| 2013 | -- | $673,007 +2% |
| 2012 | -- | $659,812 +2% |
| 2011 | -- | $646,875 +0.8% |
| 2010 | -- | $642,041 +1.8% |
| 2008 | -- | $630,949 +2% |
| 2007 | -- | $618,578 +2% |
| 2006 | -- | $606,450 +2% |
| 2005 | -- | $594,560 +2% |
| 2004 | -- | $582,903 +1.9% |
| 2003 | -- | $572,220 +2% |
| 2002 | -- | $561,000 +49.1% |
| 2001 | -- | $376,182 +2% |
| 2000 | -- | $368,807 |
Find assessor info on the county website
Monthly payment
Est. payment
Payment breakdown
Explore the cost of this home by adjusting the details. Changes won't be saved.Climate risks
Neighborhood: East Sacramento

Similar homes
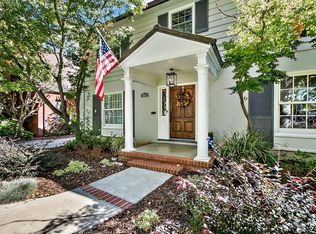
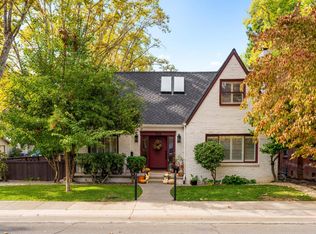
- $1,550,0004 bd3 ba2.5k sqft1300 37th St, Sacramento, CA 95816For Sale
 MLS ID #226132392, Hilary Devine. MetroList Services of CA
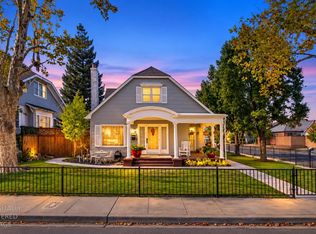
- $1,449,0003 bd2 ba1.8k sqft1332 33rd St, Sacramento, CA 95816For Sale
 MLS ID #226125039, Todd Wilson. MetroList Services of CA
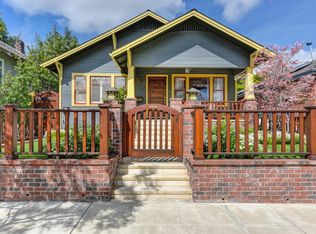
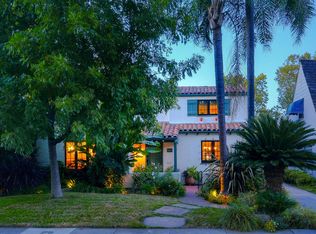
- $1,375,0004 bd3 ba2.2k sqft1536 42nd St, Sacramento, CA 95819For Sale
 MLS ID #226133018, Edward Ross. MetroList Services of CA
- $1,795,0003 bd3 ba2.4k sqft1841 11th Ave, Sacramento, CA 95818For Sale
 MLS ID #226117351, Debbie Davis. MetroList Services of CA
