Experience extraordinary Sacramento River living at this private waterfront estate on approximately 1.78 acres with over 250 feet of river frontage. Tucked behind a gated entrance along the scenic Garden Highway, this remarkable property offers breathtaking water views, mature heritage oak, maple and palm trees, and a park-like setting just minutes from Downtown Sacramento, Sacramento International Airport, shopping, dining, and major commuter routes. The thoughtfully designed single-story residence features approximately 2,854 square feet with 3 bedrooms, 3 full bathrooms, a dedicated office, and an open-concept floor plan designed to showcase the stunning river views. The spacious great room is highlighted by soaring open-beam ceilings, skylights, and expansive windows that bring the outdoors in. The chef's kitchen offers granite countertops, stainless steel appliances, a large island with sink, dining bar seating, and generous storage. The luxurious primary suite serves as a private retreat with outdoor access, a spa-inspired bathroom, and dual walk-in closets. Slate, stone, and wood flooring add warmth and character throughout the home. Outdoor living is truly exceptional, featuring an expansive deck overlooking rolling lawns, mature landscaping, and the Sacramento River. Boating enthusiasts will appreciate the newer U-shaped private dock, pneumatic boat lift, navigable water access, boat storage, and the rare opportunity to enjoy a true riverfront lifestyle. Additional amenities include a solar system, gated driveway, RV/boat parking possibilities, and ample space for entertaining. A rare offering combining privacy, natural beauty, river recreation, and convenient access to everything Sacramento has to offer. This one is truly a must see!!!
Pending
Price cut: $50K (7/27)
$1,849,000
6645 Garden Hwy, Sacramento, CA 95837
3beds
2,854sqft
Single Family Residence
Built in 1990
1.78 Acres Lot
$1,776,300 Zestimate®
$648/sqft
$-- HOA
What's special
Gated entrancePrivate waterfront estatePneumatic boat liftBoat storageSacramento riverMature landscapingSingle-story residence
- 52 days |
- 769 |
- 39 |
Zillow last checked:
Listing updated:
Listed by:
Stephanie Smith DRE #01496820 415-246-5445,
Nick Sadek Sotheby's International Realty
Source: MetroList Services of CA,MLS#: 226077380Originating MLS: MetroList Services, Inc.
Facts & features
Interior
Bedrooms & bathrooms
- Bedrooms: 3
- Bathrooms: 3
- Full bathrooms: 3
Primary bedroom
- Features: Closet, Outside Access, Sitting Area
Primary bathroom
- Features: Shower Stall(s), Double Vanity
Dining room
- Features: Dining/Living Combo
Kitchen
- Features: Pantry Cabinet, Skylight(s), Granite Counters, Island w/Sink
Heating
- Central, Electric, Heat Pump
Cooling
- Ceiling Fan(s), Central Air
Appliances
- Included: Free-Standing Refrigerator, Built-In Gas Range, Gas Water Heater, Trash Compactor, Dishwasher, Disposal, Microwave, Warming Drawer, Wine Refrigerator
- Laundry: Sink, Electric Dryer Hookup, Gas Dryer Hookup, Hookups Only, Inside Room
Features
- Flooring: Stone, Tile, Wood
- Windows: Skylight(s)
- Has fireplace: No
Interior area
- Total structure area: 0
- Total interior livable area: 2,854 sqft
Property
Parking
- Total spaces: 2
- Parking features: Covered, Other
- Carport spaces: 2
Features
- Exterior features: Dock
- Fencing: Wire
- On waterfront: Yes
- Waterfront features: Navigable Water, River Access, River Front
Lot
- Size: 1.78 Acres
- Features: Sprinklers In Front, Sprinklers In Rear, Landscape Back, Landscape Front
- Topography: Level,Level
Details
- Parcel number: 20102700340000
- Zoning: SPA
- Special conditions: Standard
Construction
Type & style
- Home type: SingleFamily
- Property subtype: Single Family Residence
Materials
- Wood Siding
- Foundation: Pillar/Post/Pier
- Roof: Composition
Condition
- Year built: 1990
Utilities & green energy
- Electric: 220 Volts in Kitchen, 220 Volts in Laundry
- Sewer: Septic System
- Water: Private, Well
- Utilities for property: Internet Available, Propane Tank Leased
Community & HOA
Location
- Region: Sacramento
Financial & listing details
- Price per square foot: $648/sqft
- Tax assessed value: $1,851,391
- Annual tax amount: $21,194
- Price range: $1.8M - $1.8M
- Date on market: 6/26/2026
Estimated market value
$1,776,300
$1.69M - $1.87M
$3,792/mo
Price history
| Date | Event | Price |
|---|---|---|
| 8/2/2026 | Pending sale | $1,849,000$648/sqft |
Source: MetroList Services of CA #226077380 Report a problem | ||
| 7/27/2026 | Price change | $1,849,000-2.6%$648/sqft |
Source: MetroList Services of CA #226077380 Report a problem | ||
| 6/26/2026 | Listed for sale | $1,899,000+6.7%$665/sqft |
Source: MetroList Services of CA #226077380 Report a problem | ||
| 5/31/2023 | Sold | $1,779,500$624/sqft |
Source: MetroList Services of CA #223029838 Report a problem | ||
| 5/22/2023 | Pending sale | $1,779,500$624/sqft |
Source: MetroList Services of CA #223029838 Report a problem | ||
| 4/13/2023 | Listed for sale | $1,779,500-3.3%$624/sqft |
Source: MetroList Services of CA #223029838 Report a problem | ||
| 1/7/2023 | Listing removed | -- |
Source: MetroList Services of CA #222123235 Report a problem | ||
| 9/22/2022 | Listed for sale | $1,840,000+876.1%$645/sqft |
Source: MetroList Services of CA #222123235 Report a problem | ||
| 3/7/2001 | Sold | $188,500$66/sqft |
Source: Public Record Report a problem | ||
Public tax history
| Year | Property taxes | Tax assessment |
|---|---|---|
| 2025 | $21,194 -4.7% | $1,851,391 +2% |
| 2024 | $22,231 +102% | $1,815,090 +93.6% |
| 2023 | $11,004 +2% | $937,562 +2% |
| 2022 | $10,788 -0.9% | $919,179 +2% |
| 2021 | $10,882 -0.2% | $901,156 +1% |
| 2020 | $10,907 +1.6% | $891,916 +2% |
| 2019 | $10,735 +4% | $874,429 +2% |
| 2018 | $10,321 +2.6% | $857,284 +2% |
| 2017 | $10,059 -1.3% | $840,475 +2% |
| 2016 | $10,196 +2.9% | $823,996 +1.5% |
| 2015 | $9,905 +6.3% | $811,620 +2% |
| 2014 | $9,317 | $795,723 +0.5% |
| 2013 | -- | $792,127 +3.6% |
| 2012 | -- | $764,831 +2% |
| 2011 | -- | $749,835 +0.8% |
| 2010 | -- | $744,232 +1.8% |
| 2008 | -- | $731,375 +2% |
| 2007 | -- | $717,036 +2% |
| 2006 | -- | $702,977 +30.1% |
| 2005 | -- | $540,175 +2% |
| 2004 | -- | $529,584 +1.9% |
| 2003 | -- | $519,879 +2% |
| 2002 | -- | $509,687 +2% |
| 2001 | -- | $499,694 +2% |
| 2000 | -- | $489,897 |
Find assessor info on the county website
Monthly payment
Est. payment
Payment breakdown
Explore the cost of this home by adjusting the details. Changes won't be saved.Climate risks
Neighborhood: 95837
Nearby schools
GreatSchools rating
- 4/10Paso Verde SchoolGrades: K-8Distance: 4.7 mi
- 7/10Inderkum High SchoolGrades: 9-12Distance: 6.6 mi
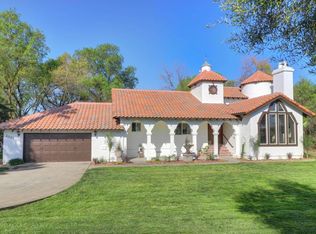
- $1,485,3003 bd3 ba2.9k sqft6601 Garden Hwy, Sacramento, CA 95837Off Market
- $1,224,7002 bd2 ba2.2k sqft6687 Garden Hwy, Sacramento, CA 95837Off Market
- $1,463,4003 bd3 ba3.8k sqft6587 Garden Hwy, Sacramento, CA 95837Off Market
- $2,195,0004 bd4 ba3.4k sqft6735 Garden Hwy, Sacramento, CA 95837Sold

- $2,232,1005 bd5 ba5.8k sqft6575 Garden Hwy, Sacramento, CA 95837Off Market
- $1,107,6004 bd3 ba3.6k sqft6598 Garden Hwy, Sacramento, CA 95837Off Market
- $1,149,2004 bd2 ba3.3k sqft6535 Garden Hwy, Sacramento, CA 95837Off Market
- $1,386,0003 bd2 ba1.8k sqft6805 Garden Hwy, Sacramento, CA 95837Off Market
A local agent can set up tours, give advice and negotiate with sellers.
Similar homes
- $1,095,0003 bd2 ba2.1k sqft4625 Garden Hwy, Sacramento, CA 95837For Sale
 MLS ID #226011955, Kim Pacini-Hauch. MetroList Services of CA
 - $2,195,0003 bd3 ba3.3k sqft2851 Garden Hwy, Sacramento, CA 95833For Sale
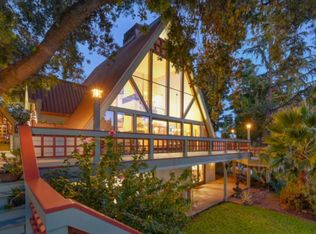 MLS ID #226035510, Steffan Brown. MetroList Services of CA
 - $1,799,0004 bd3 ba2.1k sqft44643 County Road 29, Davis, CA 95618For Sale
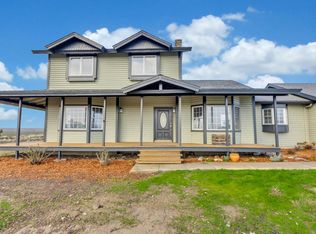 MLS ID #226041527, Morgan Millang. MetroList Services of CA
 - $1,928,0003 bd3 ba3.3k sqft400 Crocker Rd, Sacramento, CA 95864For Sale
 MLS ID #226036908, Mercedeh Sheik. MetroList Services of CA
 - $1,875,0004 bd3 ba3.2k sqft505 Mockingbird Pl, Davis, CA 95616For SaleMLS ID #226081075, Kim Eichorn. MetroList Services of CA
- $1,495,0003 bd2 ba1.9k sqft4321 Rand Ln, Sacramento, CA 95864For SaleMLS ID #226101694, Tina Suter. MetroList Services of CA
- $1,095,0004 bd3 ba2.7k sqft2181 Garden Hwy, Sacramento, CA 95833For SaleMLS ID #226061029, Debra Evans. MetroList Services of CA
- $1,690,0002 bd3 ba3.8k sqft39870 Sharon Ave, Davis, CA 95616For SaleMLS ID #226070009, Erin Kennedy. MetroList Services of CA
- $1,119,0003 bd2 ba1.9k sqft3777 Garden Hwy, Sacramento, CA 95834For SaleMLS ID #226073809, Dan Ellison. MetroList Services of CA
- $2,095,0003 bd3 ba2.2k sqft1557 39th St, Sacramento, CA 95816For SaleMLS ID #226090580, Kim Pacini-Hauch. MetroList Services of CA
- $2,050,0004 bd3 ba3.1k sqft640 Lake Wilhaggin Dr, Sacramento, CA 95864For SaleMLS ID #226056539, Angela Heinzer. MetroList Services of CA
- $1,870,0003 bd2 ba1.7k sqft53140 S River Rd, Clarksburg, CA 95612For SaleMLS ID #226022848, Jennifer Kirtlan. MetroList Services of CA
- $1,095,0004 bd3 ba2.3k sqft1612 Baylor Ct, Woodland, CA 95695For SaleMLS ID #226100669, Jenna Lewis-Dougherty. MetroList Services of CA
- $1,679,0004 bd5 ba4k sqft5 Latham Ln, Sacramento, CA 95864For SaleMLS ID #226078939, Kim Pacini-Hauch. MetroList Services of CA
- $1,499,9903 bd3 ba1.8k sqft35670 Yellowstone Ave, Davis, CA 95616For SaleMLS ID #226039757, Robin Ingram. MetroList Services of CA
- $2,200,0004 bd5 ba3.9k sqft38201 Russell Blvd, Davis, CA 95616For SaleMLS ID #226049017, Julie Otto. MetroList Services of CA
- $1,499,9994 bd5 ba3.3k sqft1230 Genesee Ct, Carmichael, CA 95608For SaleMLS ID #226094600, Tatiana Bedoya. MetroList Services of CA
- $1,799,0004 bd2 ba2.6k sqft53 College Park, Davis, CA 95616For SaleMLS ID #226028744, Jenna Lewis-Dougherty. MetroList Services of CA
- $1,248,0004 bd3 ba3k sqft301 Elverta Meadows Ct, Elverta, CA 95626For SaleMLS ID #226069287, Bryan Wurth. MetroList Services of CA
- $2,500,0005 bd3 ba3.1k sqft1128 45th St, Sacramento, CA 95819For SaleMLS ID #226083615, Hilary Devine. MetroList Services of CA
Local buyer's agents are ready to help
