Experience the rare opportunity to own one of Davis' most distinctive estate properties. Set on 1.15 acres at the peaceful edge of town, where neighborhoods transition to open farmland, this exceptional Wayne Branum-designed home offers timeless architecture, remarkable craftsmanship, and modern energy efficiency in a truly unforgettable setting. Designed for comfortable everyday living, the home's main level features all of the essential living spaces, making it ideal for those seeking the convenience of single-story living without sacrificing space. Newly refinished solid birch floors and Andersen windows frame light-filled interiors, while the dramatic great room is anchored by a soaring river rock fireplace that creates a warm and inviting gathering place. The chef's kitchen is equally impressive, featuring a Wolf range, Sub-Zero refrigeration, dual dishwashers, custom cabinetry, and generous space for entertaining. Privately situated on the main floor, the primary suite is a peaceful retreat complete with its own fireplace and spa-inspired bath. A second main-level guest suite provides exceptional flexibility for visitors or multigenerational living. Upstairs, two additional bedrooms share a Jack-and-Jill bathroom, accompanied by a spacious loft ideal for a media room, play space, or additional living area. The third-floor retreat offers a quiet, light-filled space perfect for a home office, artist's studio, or reading room. Outside, the beautifully landscaped grounds create a private oasis filled with mature trees and vibrant gardens. A newly completed pool and architecturally stunning pool house, highlighted by vaulted ceilings and exposed beams, offer the perfect backdrop for relaxing afternoons and memorable gatherings with family and friends. Adding even more versatility is an approximately 1,900-square-foot finished, climate-controlled workshop complete with a wood-burning stove and full bathroom. Whether envisioned as a collector's garage, professional workshop, creative studio, home gym, or future guest quarters, the possibilities are truly exceptional. Powered by a 20.34kW owned solar system with dual Tesla Powerwalls, this remarkable estate blends architectural significance with modern efficiency. Offering an extraordinary combination of privacy, flexibility, and convenience just minutes from downtown Davis and UC Davis, this is a rare opportunity to own a truly one-of-a-kind property.
Active
Price cut: $300K (8/4)
$2,200,000
38201 Russell Blvd, Davis, CA 95616
4beds
3,942sqft
Single Family Residence
Built in 2003
1.15 Acres Lot
$2,121,900 Zestimate®
$558/sqft
$-- HOA
What's special
Newly completed poolSpacious loftAnderson windows
- 172 days
- 851
- 44
Zillow last checked:
Listing updated:
Listed by:
Julie Otto DRE #01981722 707-346-0334,
RE/MAX Gold Davis
Source: MetroList Services of CA,MLS#: 226049017Originating MLS: MetroList Services, Inc.
Facts & features
Interior
Bedrooms & bathrooms
- Bedrooms: 4
- Bathrooms: 5
- Full bathrooms: 4
- Partial bathrooms: 1
Primary bedroom
- Features: Ground Floor, Outside Access, Sitting Area
Primary bathroom
- Features: Bidet, Shower Stall(s), Double Vanity, Tile, Walk-In Closet(s), Quartz, Window
Dining room
- Features: Formal Area
Kitchen
- Features: Breakfast Area, Butlers Pantry, Pantry Closet, Granite Counters, Island w/Sink
Heating
- Central, Fireplace(s), MultiUnits
Cooling
- Ceiling Fan(s), Central Air, Multi Units, Zoned
Appliances
- Included: Built-In Refrigerator, Range Hood, Dishwasher, Microwave, Wine Refrigerator, Dryer, Washer
- Laundry: Cabinets, Laundry Chute, Sink, Space For Frzr/Refr, Ground Floor, Inside Room
Features
- Flooring: Carpet, Tile, Wood
- Number of fireplaces: 3
- Fireplace features: Living Room, See Remarks
Interior area
- Total interior livable area: 3,942 sqft
Property
Parking
- Total spaces: 2
- Parking features: Covered, Detached, Garage Door Opener, Garage Faces Front, Guest, Circular Driveway, Gated, Level Driveway/Sidewalks
- Garage spaces: 2
Accessibility
- Accessibility features: Accessible Approach with Ramp, Accessible Doors, Roll-In Shower, Accessible Full Bath, Accessible Kitchen
Features
- Has private pool: Yes
- Pool features: In Ground, Pool Cover, Pool Sweep, Gas Heat, Gunite, Solar Heat, Sport
- Fencing: Metal,Entry Gate,Wood,Full,Masonry,Gated Driveway/Sidewalks
Lot
- Size: 1.15 Acres
- Features: Auto Sprinkler F&R, Private, Garden, Landscape Back, Landscape Front
Details
- Additional structures: Pool House, Pergola, Workshop
- Parcel number: 036160005000
- Zoning: A-1
- Special conditions: Trust
Construction
Type & style
- Home type: SingleFamily
- Property subtype: Single Family Residence
Materials
- Stucco, Wood
- Foundation: Raised
- Roof: Composition,Metal
Condition
- Year built: 2003
Utilities & green energy
- Electric: 220 Volts
- Sewer: Septic System
- Water: Well
- Utilities for property: Public
Community & HOA
Location
- Region: Davis
Financial & listing details
- Price per square foot: $558/sqft
- Tax assessed value: $1,673,274
- Price range: $2.2M - $2.2M
- Date on market: 4/21/2026
Estimated market value
$2,121,900
$2.02M - $2.23M
$5,517/mo
Price history
| Date | Event | Price |
|---|---|---|
| 8/4/2026 | Price change | $2,200,000-12%$558/sqft |
Source: MetroList Services of CA #226049017 Report a problem | ||
| 6/18/2026 | Price change | $2,500,000-7.4%$634/sqft |
Source: MetroList Services of CA #226049017 Report a problem | ||
| 4/21/2026 | Listed for sale | $2,700,000-5.3%$685/sqft |
Source: MetroList Services of CA #226049017 Report a problem | ||
| 1/1/2026 | Listing removed | $2,850,000$723/sqft |
Source: MetroList Services of CA #225071648 Report a problem | ||
| 9/22/2025 | Price change | $2,850,000-5%$723/sqft |
Source: MetroList Services of CA #225071648 Report a problem | ||
| 6/5/2025 | Listed for sale | $3,000,000+100%$761/sqft |
Source: MetroList Services of CA #225071648 Report a problem | ||
| 3/17/2020 | Sold | $1,500,000-16.7%$381/sqft |
Source: MetroList Services of CA #20005923 Report a problem | ||
| 2/17/2020 | Pending sale | $1,800,000$457/sqft |
Source: RE/MAX Gold, Good Home Group #20005923 Report a problem | ||
| 1/31/2020 | Listed for sale | $1,800,000-2.7%$457/sqft |
Source: RE/MAX Gold, Good Home Group #20005923 Report a problem | ||
| 12/20/2019 | Listing removed | $1,850,000$469/sqft |
Source: RE/MAX Gold #19076562 Report a problem | ||
| 11/8/2019 | Listed for sale | $1,850,000-8.6%$469/sqft |
Source: RE/MAX Gold, Good Home Group #19076562 Report a problem | ||
| 5/9/2019 | Listed for sale | $2,025,000$514/sqft |
Source: Keller Williams Realty #19031269 Report a problem | ||
Public tax history
| Year | Property taxes | Tax assessment |
|---|---|---|
| 2026 | -- | $1,673,274 +2% |
| 2025 | $18,143 +2.1% | $1,640,466 +2% |
| 2024 | $17,775 0% | $1,608,301 +2% |
| 2023 | $17,779 +1.8% | $1,576,766 +2% |
| 2022 | $17,472 +2% | $1,545,850 +2% |
| 2021 | $17,133 -3.8% | $1,515,540 -4.4% |
| 2020 | $17,816 +11.2% | $1,584,969 +4% |
| 2018 | $16,026 -1.9% | $1,523,424 +2% |
| 2017 | $16,340 +10.4% | $1,493,554 +10.6% |
| 2016 | $14,804 | $1,350,000 +6% |
| 2015 | $14,804 +6% | $1,274,000 |
| 2014 | $13,971 -9.6% | $1,274,000 -9.5% |
| 2013 | $15,461 | $1,407,635 +2% |
| 2012 | -- | $1,380,035 +2% |
| 2011 | -- | $1,352,976 +0.8% |
| 2010 | -- | $1,342,865 -0.2% |
| 2009 | -- | $1,346,056 +2% |
| 2008 | -- | $1,319,664 +2% |
| 2007 | -- | $1,293,789 +2% |
| 2006 | -- | $1,268,422 +2% |
| 2005 | -- | $1,243,552 +2% |
| 2004 | -- | $1,219,170 +244.6% |
| 2003 | -- | $353,767 -22.6% |
| 2002 | -- | $456,995 +2% |
| 2001 | -- | $448,035 |
Find assessor info on the county website
Monthly payment
Est. payment
Payment breakdown
Explore the cost of this home by adjusting the details. Changes won't be saved.Climate risks
Neighborhood: 95616
Similar homes
- $2,600,0004 bd3 ba3.8k sqft38385 Larue Way, Davis, CA 95616For Sale
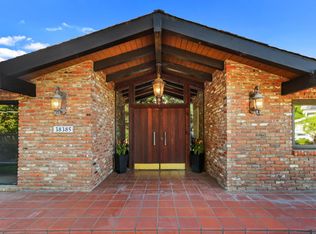 MLS ID #226024249, Chad DeMasi. MetroList Services of CA
 - $2,995,0005 bd4 ba3.9k sqft38364 Wisteria Way, Davis, CA 95616For Sale
 MLS ID #226104222, Ed Perry. MetroList Services of CA
 - $2,800,0005 bd3 ba3.6k sqft2727 Russell Blvd, Davis, CA 95616For Sale
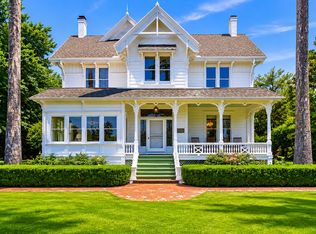 MLS ID #226065870, Ginny Parks. MetroList Services of CA
 - $1,650,0003 bd3 ba3.5k sqft375 W 8th St, Davis, CA 95616For Sale
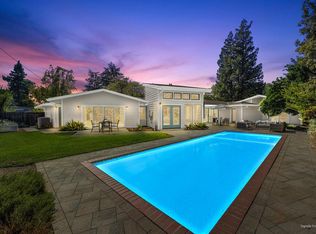 MLS ID #226122856, Karen Waggoner. MetroList Services of CA
