* Rare Opportunity to Live in Old Land Park on One of the Most Prestigious Locations * Classic 1929 Spanish Architecture Built With the Finest Construction Materials * Sutter Club Architects Dean + Dean Designed with Attention to Detail and Integrity * Grand Living Room Features Intricate Ceilings and Vintage Glass Windows * Hardwood Flooring Throughout * Unique Receiving Room Entry * Formal Dining Room and Breakfast Room * Newer Family Room Highlights Include Built In Redwood Cabinetry and Doors * Master Suite with Walk-In Closet * Oversized Lot with Room for a Pool * Attached 2 Car Garage * Walk to William Land Park, Shopping and Restaurants *
Active
$2,500,000
3530 Brockway Ct, Sacramento, CA 95818
4beds
3,742sqft
:
Get pre-qualified$15,453/mo
Single Family Residence
Built in 1929
0.35 Acres Lot
$2,395,400 Zestimate®
$668/sqft
$-- HOA
What's special
Hardwood flooring throughoutFormal dining roomBreakfast roomUnique receiving room entryVintage glass windows
- 8 days |
- 2,522 |
- 147 |
Likely to sell faster than
Zillow last checked:
Listing updated:
Listed by:
Hilary Devine DRE #00872587 916-425-9384,
Windermere Signature Properties Sierra Oaks
Source: MetroList Services of CA,MLS#: 226095642Originating MLS: MetroList Services, Inc.
Facts & features
Interior
Bedrooms & bathrooms
- Bedrooms: 4
- Bathrooms: 4
- Full bathrooms: 4
Primary bathroom
- Features: Shower Stall(s), Tile, Tub
Dining room
- Features: Formal Area
Kitchen
- Features: Breakfast Room, Tile Counters
Heating
- Central, Fireplace(s)
Cooling
- Central Air
Appliances
- Laundry: Cabinets, Inside Room
Features
- Flooring: Tile, Wood
- Number of fireplaces: 2
- Fireplace features: Gas
Interior area
- Total structure area: 0
- Total interior livable area: 3,742 sqft
Property
Parking
- Total spaces: 6
- Parking features: Attached, Garage Faces Front, Driveway
- Attached garage spaces: 2
- Uncovered spaces: 4
Lot
- Size: 0.35 Acres
- Features: Curb(s)/Gutter(s), Landscape Back, Landscape Front
Details
- Parcel number: 01203850070000
- Zoning: R-1
- Special conditions: Offer As Is
Construction
Type & style
- Home type: SingleFamily
- Architectural style: Art Deco,Mediterranean
- Property subtype: Single Family Residence
Materials
- Stucco
- Foundation: Raised
- Roof: Tile
Condition
- Year built: 1929
Utilities & green energy
- Electric: 220 Volts
- Sewer: Public Sewer
- Water: Water District
- Utilities for property: Sewer In & Connected
Community & HOA
Community
- Subdivision: College Tract
Location
- Region: Sacramento
Financial & listing details
- Price per square foot: $668/sqft
- Tax assessed value: $957,809
- Annual tax amount: $11,418
- Price range: $2.5M - $2.5M
- Date on market: 7/29/2026
Estimated market value
$2,395,400
$2.28M - $2.52M
$5,055/mo
Price history
| Date | Event | Price |
|---|---|---|
| 7/29/2026 | Listed for sale | $2,500,000$668/sqft |
Source: MetroList Services of CA #226095642 Report a problem | ||
Public tax history
| Year | Property taxes | Tax assessment |
|---|---|---|
| 2025 | $11,418 +1.4% | $957,809 +2% |
| 2024 | $11,257 +2.4% | $939,030 +2% |
| 2023 | $10,994 +1.7% | $920,618 +2% |
| 2022 | $10,811 +4.9% | $902,568 +2% |
| 2021 | $10,302 -0.8% | $884,872 +1% |
| 2020 | $10,390 +2.2% | $875,799 +2% |
| 2019 | $10,169 +2.7% | $858,628 +2% |
| 2018 | $9,906 +1.4% | $841,793 +2% |
| 2017 | $9,773 +2.1% | $825,288 +2% |
| 2016 | $9,570 +4.7% | $809,107 +1.5% |
| 2015 | $9,139 | $796,955 +2% |
| 2014 | $9,139 | $781,345 +0.5% |
| 2013 | -- | $777,815 +2% |
| 2012 | -- | $762,565 +2% |
| 2011 | -- | $747,613 +0.8% |
| 2010 | -- | $742,027 +1.8% |
| 2008 | -- | $729,208 +2% |
| 2007 | -- | $714,910 +2% |
| 2006 | -- | $700,893 +2% |
| 2005 | -- | $687,151 +2% |
| 2004 | -- | $673,679 +1.9% |
| 2003 | -- | $661,333 +2% |
| 2002 | -- | $648,367 +2% |
| 2001 | -- | $635,655 +7.1% |
| 2000 | -- | $593,454 |
Find assessor info on the county website
Monthly payment
Est. payment
Payment breakdown
Explore the cost of this home by adjusting the details. Changes won't be saved.Climate risks
Neighborhood: Land Park
Nearby schools
GreatSchools rating
- 10/10Crocker/Riverside Elementary SchoolGrades: K-6Distance: 0.9 mi
- 4/10California Middle SchoolGrades: 7-8Distance: 0.6 mi
- 6/10C. K. McClatchy High SchoolGrades: 9-12Distance: 0.3 mi
- $1,600,1005 bd5 ba2.6k sqft3520 Brockway Ct, Sacramento, CA 95818Off Market
- $1,865,1004 bd3 ba2.8k sqft3600 Brockway Ct, Sacramento, CA 95818Off Market
- $1,692,8003 bd3 ba2.3k sqft3515 College Ave, Sacramento, CA 95818Off Market
- $1,490,5003 bd2 ba2.2k sqft3500 Brockway Ct, Sacramento, CA 95818Off Market

- $1,421,3004 bd2 ba2.6k sqft3525 College Ave, Sacramento, CA 95818Off Market
- $2,053,5005 bd3 ba3.8k sqft3501 College Ave, Sacramento, CA 95818Off Market
- $1,662,5004 bd2 ba3.4k sqft3614 Brockway Ct, Sacramento, CA 95818Off Market
- $1,755,1004 bd3 ba2.7k sqft3601 College Ave, Sacramento, CA 95818Off Market
A local agent can set up tours, give advice and negotiate with sellers.
Similar homes
- $1,395,0005 bd3 ba2.4k sqft2676 10th Ave, Sacramento, CA 95818For Sale
 MLS ID #226096812, Grayson Summers. MetroList Services of CA
 - $2,750,0004 bd3 ba4k sqft1350 41st St, Sacramento, CA 95819For Sale
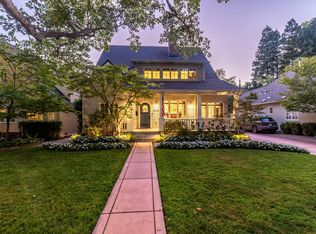 MLS ID #226095112, Hilary Devine. MetroList Services of CA
 - $1,495,0004 bd5 ba3.1k sqft2765 14th St, Sacramento, CA 95818For Sale
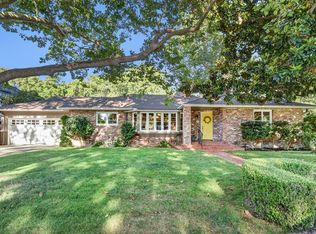 MLS ID #226081801, Hilary Devine. MetroList Services of CA
 - $1,280,0003 bd3 ba2.3k sqft964 Vallejo Way, Sacramento, CA 95818For Sale
 MLS ID #226092003, Deana Smith. MetroList Services of CA
 - $2,595,0004 bd4 ba3.2k sqft3341 Adams Rd, Sacramento, CA 95864For SaleMLS ID #226052217, Sara Raudelunas. MetroList Services of CA
- $1,375,0003 bd5 ba4k sqft922 Shore Breeze Dr, Sacramento, CA 95831For SaleMLS ID #226097140, Inder Ghusar. MetroList Services of CA
- $1,350,0005 bd4 ba3.7k sqft816 El Encino Way, Sacramento, CA 95864For SaleMLS ID #226095718, Bob Brandeland. MetroList Services of CA
- $2,600,0005 bd6 ba5.1k sqft557 Crocker Rd, Sacramento, CA 95864For SaleMLS ID #225115136, Naimeh Nassim. MetroList Services of CA
- $1,425,0004 bd3 ba2.9k sqft2531 H St, Sacramento, CA 95816For SaleMLS ID #226085633, Lesa Johnston. MetroList Services of CA
- $2,099,0004 bd4 ba4.8k sqft4320 Rand Ln, Sacramento, CA 95864For SaleMLS ID #226053518, Christine Balestreri. MetroList Services of CA
- $1,615,0005 bd4 ba3.4k sqft1823 P St, Sacramento, CA 95811For SaleMLS ID #226097093, Isaac Merritt. MetroList Services of CA
- $1,825,0004 bd4 ba3.9k sqft1059 Wilhaggin Park Ln, Sacramento, CA 95864For SaleMLS ID #226093201, Cheryl Nightingale. MetroList Services of CA
- $2,050,0004 bd3 ba3.1k sqft640 Lake Wilhaggin Dr, Sacramento, CA 95864For SaleMLS ID #226056539, Angela Heinzer. MetroList Services of CA
- $1,679,0004 bd5 ba4k sqft5 Latham Ln, Sacramento, CA 95864For SaleMLS ID #226078939, Kim Pacini-Hauch. MetroList Services of CA
- $1,928,0003 bd3 ba3.3k sqft400 Crocker Rd, Sacramento, CA 95864For SaleMLS ID #226036908, Mercedeh Sheik. MetroList Services of CA
- $2,195,0003 bd3 ba3.3k sqft2851 Garden Hwy, Sacramento, CA 95833For SaleMLS ID #226035510, Steffan Brown. MetroList Services of CA
- $2,250,0004 bd3 ba3.1k sqft9069 Bader Rd, Elk Grove, CA 95624For SaleMLS ID #226078601, Char Stathos. MetroList Services of CA
- $2,495,0004 bd4 ba3.8k sqft23 Riverbank Pl, Carmichael, CA 95608For SaleMLS ID #226007218, Kathy Applegate. MetroList Services of CA
- $2,275,0003 bd10 ba5.3k sqft1517 17th St, Sacramento, CA 95811For SaleMLS ID #226015104, Matthew Sarro. MetroList Services of CA
- $1,499,0003 bd3 ba2.2k sqft725 33rd St, Sacramento, CA 95816For SaleMLS ID #226079871, Tina Suter. MetroList Services of CA
Local buyer's agents are ready to help
