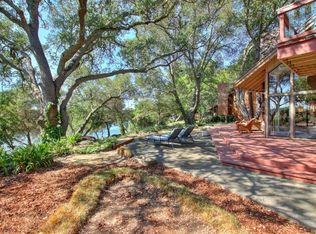
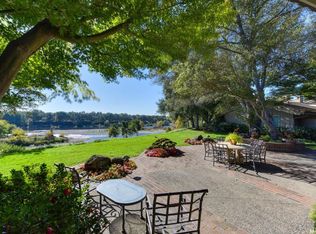
Classic luxury meets natural beauty in this remarkable riverfront residence- the original home built within the Riverwood community. Set along a beautiful bend of the American River, the home enjoys breathtaking water views and the gentle sound of nearby rapids, surrounded by majestic heritage oaks and tranquil koi ponds. A wall of windows fills the spacious living room with natural light while perfectly framing the river views. A striking fireplace with a hand-carved mantel depicting the river setting creates a warm focal point for relaxing or entertaining. The updated kitchen features expansive windows and extensive pull-out cabinetry, opening seamlessly to outdoor patios overlooking the pond and river, creating effortless indoor-outdoor living. The thoughtfully designed floor plan includes generous living and dining spaces and two primary suites, including a serene retreat with vaulted ceilings, a sitting area, and calming river views. Speakers throughout the home enhance the ambiance. Additional features include a private dog run, a private driveway with four parking spaces, and exceptional privacy within the community. Enjoy Riverwood, it is a lifestyle with amenities including pickleball and tennis courts, two pools and a spa, scenic walking paths, and private gated river access for fishing, kayaking, and paddleboarding. Just beyond Riverwood is Ancil Hoffman Park and the American River Parkway, offering miles of trails for walking, cycling, and outdoor recreation. Riverwood is a Natural Habitat Certified community, known for its preserved landscape, mature trees, and peaceful riverfront setting, offering one of the Sacramento region's most beautiful places to call home.
Active
Price cut: $305K (7/28)
$2,495,000
23 Riverbank Pl, Carmichael, CA 95608
4beds
3,952sqft
Single Family Residence
Built in 1973
4,356 Square Feet Lot
$2,327,000 Zestimate®
$631/sqft
$562/mo HOA
What's special
Peaceful riverfront settingTranquil koi pondsThoughtfully designed floor planSitting areaBreathtaking water viewsCalming river viewsSpeakers throughout the home
- 225 days
- 1,125
- 77
Zillow last checked:
Listing updated:
Listed by:
Kathy Applegate DRE #01471361 916-997-7795,
Windermere Signature Properties Sierra Oaks
Source: MetroList Services of CA,MLS#: 226007218Originating MLS: MetroList Services, Inc.
Facts & features
Interior
Bedrooms & bathrooms
- Bedrooms: 4
- Bathrooms: 4
- Full bathrooms: 4
Dining room
- Features: Formal Area
Kitchen
- Features: Marble Counter
Heating
- Central
Cooling
- Ceiling Fan(s), Central Air
Appliances
- Included: Gas Cooktop, Built-In Refrigerator, Range Hood, Ice Maker, Microwave, Warming Drawer
- Laundry: Laundry Closet, Ground Floor
Features
- Flooring: Carpet, Tile
- Number of fireplaces: 3
- Fireplace features: Living Room, Den
Interior area
- Total interior livable area: 3,952 sqft
Property
Parking
- Total spaces: 6
- Parking features: Garage Door Opener
- Garage spaces: 2
- Uncovered spaces: 4
Features
- Exterior features: Balcony, Outdoor Grill
- Has private pool: Yes
- Pool features: Community
- On waterfront: Yes
- Waterfront features: River Access, River Front, Waterfront
Lot
- Size: 4,356 Square Feet
- Features: Cul-De-Sac, Private, Dead End, Landscape Back, Landscape Front, Low Maintenance
Details
- Parcel number: 28304500110000
- Zoning: R 1 B
- Special conditions: Standard
Construction
Type & style
- Home type: SingleFamily
- Property subtype: Single Family Residence
- Attached to another structure: Yes
Materials
- Adobe, Frame, Wood
- Foundation: Slab
- Roof: Tile
Condition
- Year built: 1973
Utilities & green energy
- Electric: 220 Volts
- Sewer: Other
- Water: Other
- Utilities for property: Cable Available, Public, Internet Available
Community & HOA
Community
- Features: Gated
- Subdivision: Riverwood
HOA
- Has HOA: Yes
- Amenities included: Barbecue, Pool, Spa/Hot Tub, Tennis Court(s), Trail(s)
- Services included: Other
- HOA fee: $562 monthly
Location
- Region: Carmichael
Financial & listing details
- Price per square foot: $631/sqft
- Tax assessed value: $2,448,000
- Price range: $2.5M - $2.5M
- Date on market: 3/13/2026
- Road surface type: Asphalt
Estimated market value
$2,327,000
$2.21M - $2.44M
$3,766/mo
Price history
| Date | Event | Price |
|---|---|---|
| 7/28/2026 | Price change | $2,495,000-10.9%$631/sqft |
Source: MetroList Services of CA #226007218 Report a problem | ||
| 6/9/2026 | Price change | $2,800,000-6.5%$709/sqft |
Source: MetroList Services of CA #226007218 Report a problem | ||
| 3/13/2026 | Listed for sale | $2,995,000$758/sqft |
Source: MetroList Services of CA #226007218 Report a problem | ||
Public tax history
| Year | Property taxes | Tax assessment |
|---|---|---|
| 2026 | -- | $2,448,000 +481.3% |
| 2025 | $5,130 +2.1% | $421,159 +2% |
| 2024 | $5,022 +1.6% | $412,902 +2% |
| 2023 | $4,942 +2% | $404,807 +2% |
| 2022 | $4,843 +1.7% | $396,871 +2% |
| 2021 | $4,761 +1.9% | $389,090 +1% |
| 2020 | $4,672 +2.1% | $385,102 +2% |
| 2019 | $4,578 +2% | $377,552 +2% |
| 2018 | $4,487 +0.2% | $370,150 +2% |
| 2017 | $4,479 +7.3% | $362,893 +2% |
| 2016 | $4,174 +3.3% | $355,778 +1.5% |
| 2015 | $4,042 | $350,434 +2% |
| 2014 | $4,042 | $343,571 +0.5% |
| 2013 | -- | $342,019 +2% |
| 2012 | -- | $335,313 +2% |
| 2011 | -- | $328,739 +0.8% |
| 2010 | -- | $326,283 +1.8% |
| 2008 | -- | $320,647 +2% |
| 2007 | -- | $314,361 +2% |
| 2006 | -- | $308,198 +2% |
| 2005 | -- | $302,156 +2% |
| 2004 | -- | $296,232 +1.9% |
| 2003 | -- | $290,804 +2% |
| 2002 | -- | $285,103 +2% |
| 2001 | -- | $279,513 +2% |
| 2000 | -- | $274,033 |
Find assessor info on the county website
Monthly payment
Est. payment
Payment breakdown
Explore the cost of this home by adjusting the details. Changes won't be saved.Climate risks
Neighborhood: 95608
- $1,956,4002 bd2 ba2.7k sqft2221 Riverbank Pl, Carmichael, CA 95608Off Market
- $1,768,0003 bd3 ba2.8k sqft5947 River Oak Way, Carmichael, CA 95608Off Market
- $1,290,3002 bd2 ba2.9k sqft2215 Riverbank Pl, Carmichael, CA 95608Off Market
- $1,610,4004 bd3 ba3.7k sqft5969 Sarah Ct, Carmichael, CA 95608Off Market
Similar homes
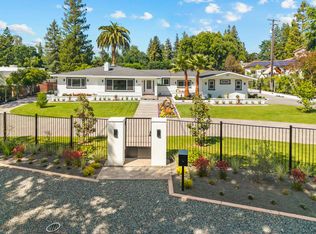
- $2,495,0004 bd4 ba3.2k sqft3341 Adams Rd, Sacramento, CA 95864For Sale
 MLS ID #226052217, Sara Raudelunas. MetroList Services of CA
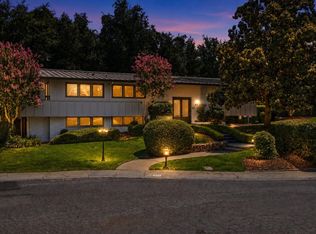
 - $2,145,0004 bd4 ba3.5k sqft950 Somersby Way, Sacramento, CA 95864For Sale
 MLS ID #226103771, Inessa Chernioglo. MetroList Services of CA
 - $2,500,0004 bd4 ba4.6k sqft5571 Monte Claire Ln, Loomis, CA 95650For Sale
 MLS ID #226127335, Tricia Rossi. MetroList Services of CA
 - $1,995,0004 bd3 ba3.1k sqft640 Lake Wilhaggin Dr, Sacramento, CA 95864For Sale
 MLS ID #226056539, Angela Heinzer. MetroList Services of CA
