River Front Estate. A rare opportunity to own a premier estate on the scenic Sacramento River. This nearly 4-acre retreat offers unparalleled beauty, with majestic Heritage Oak trees, fruit trees, manicured grounds, and breathtaking panoramic river views. The custom Craftsman-style inspired home embraces its waterfront setting with sunlit, open-concept interiors and sweeping river views from nearly every room. Triple pane windows, French doors, two luxurious ensuite bedrooms provide spa-inspired baths and private sitting areas, while recent upgrades including a new roof and refurbished Ipe wood decks enhance its timeless appeal. Completing this exceptional property is a detached Updated in 2024, 1BR/1BR GUEST HOUSE (Approx. 600 sqft.), two gated entrances, and ample on-site parking. Whether savoring golden California sunsets or embarking on riverfront adventures, this extraordinary estate offers a lifestyle of luxury and tranquility. Designed for both grand entertaining and serene relaxation, the estate features a stunning swimming pool and spa, expansive flagstone patios, a charming pool house, and a wraparound deck that seamlessly blends indoor and outdoor living. Featured in The Sacramento Bee; 9/17/25.
Active
Price cut: $196K (7/9)
$2,799,000
4201 Garden Hwy, Sacramento, CA 95834
3beds
2,997sqft
Single Family Residence
Built in 1983
3.88 Acres Lot
$2,654,000 Zestimate®
$934/sqft
$-- HOA
What's special
Fruit treesCustom craftsman-style inspired homeCharming pool houseNew roofMajestic heritage oak treesTwo luxurious ensuite bedroomsPrivate sitting areas
- 189 days |
- 1,039 |
- 43 |
Zillow last checked:
Listing updated:
Listed by:
Erin Kennedy DRE #02133353 480-678-1844,
Nick Sadek Sotheby's International Realty,
Nick Sadek DRE #00970410 916-966-4444,
Nick Sadek Sotheby's International Realty
Source: MetroList Services of CA,MLS#: 226015139Originating MLS: MetroList Services, Inc.
Facts & features
Interior
Bedrooms & bathrooms
- Bedrooms: 3
- Bathrooms: 4
- Full bathrooms: 4
Rooms
- Room types: Office, Dining Room, Family Room, Sun Room, Kitchen, Laundry, Living Room
Primary bedroom
- Features: Balcony, Closet, Walk-In Closet, Outside Access
Primary bathroom
- Features: Closet, Shower Stall(s), Tub, Outside Access
Dining room
- Features: Breakfast Nook, Formal Room
Kitchen
- Features: Breakfast Area, Pantry Cabinet, Kitchen Island, Tile Counters
Heating
- Central, Fireplace(s), Zoned
Cooling
- Ceiling Fan(s), Central Air, Wall Unit(s), Window Unit(s)
Appliances
- Included: Built-In Electric Range, Built-In Refrigerator, Dishwasher, Disposal, Microwave, Double Oven, Electric Cooktop
- Laundry: Laundry Room, Cabinets, Sink, Hookups Only, Inside, Inside Room
Features
- Central Vacuum
- Flooring: Carpet, Stone, Tile, Wood
- Number of fireplaces: 2
- Fireplace features: Living Room, Raised Hearth, Wood Burning
Interior area
- Total structure area: 0
- Total interior livable area: 2,997 sqft
Video & virtual tour
Property
Parking
- Total spaces: 2
- Parking features: 1/2 Car Space, Attached, Garage Door Opener, Driveway, Gated
- Attached garage spaces: 2
- Has uncovered spaces: Yes
Accessibility
- Accessibility features: Roll-In Shower, Accessible Full Bath, Grab Bars
Features
- Levels: One,Two
- Stories: 2
- Exterior features: Balcony
- Has private pool: Yes
- Pool features: In Ground, Pool/Spa Combo
- Fencing: Metal,Wood,Front Yard,Gated Driveway/Sidewalks
- Waterfront features: River Access
Lot
- Size: 3.88 Acres
- Features: Auto Sprinkler F&R, Private, Irregular Lot, Landscape Back, Landscape Front
- Topography: Level,Trees Many,Level,Trees Many
Details
- Additional structures: Pool House, Pergola, Storage, Guest House
- Parcel number: 22500900310000
- Zoning: SPA
- Special conditions: Offer As Is
- Other equipment: Intercom, Water Filter System
Construction
Type & style
- Home type: SingleFamily
- Architectural style: Traditional,Craftsman
- Property subtype: Single Family Residence
Materials
- Wood
- Foundation: Concrete
- Roof: Composition
Condition
- Year built: 1983
Utilities & green energy
- Electric: 220 Volts, 220 Volts in Kitchen, 220 Volts in Laundry
- Sewer: Septic System, Septic Connected, Septic Pump
- Water: Private, Well
- Utilities for property: Propane Tank Owned, Electric
Community & HOA
Community
- Subdivision: Natomas Riverside
Location
- Region: Sacramento
Financial & listing details
- Price per square foot: $934/sqft
- Tax assessed value: $1,248,480
- Annual tax amount: $14,331
- Price range: $2.8M - $2.8M
- Date on market: 2/9/2026
- Road surface type: Paved
Estimated market value
$2,654,000
$2.52M - $2.79M
$3,861/mo
Price history
| Date | Event | Price |
|---|---|---|
| 7/9/2026 | Price change | $2,799,000-6.5%$934/sqft |
Source: MetroList Services of CA #226015139 Report a problem | ||
| 2/9/2026 | Listed for sale | $2,995,000$999/sqft |
Source: MetroList Services of CA #226015139 Report a problem | ||
| 1/7/2026 | Listing removed | $2,995,000$999/sqft |
Source: MetroList Services of CA #225025671 Report a problem | ||
| 10/2/2025 | Price change | $2,995,000-7.8%$999/sqft |
Source: MetroList Services of CA #225025671 Report a problem | ||
| 8/1/2025 | Price change | $3,248,000-6.9%$1,084/sqft |
Source: MetroList Services of CA #225025671 Report a problem | ||
| 5/2/2025 | Price change | $3,490,000-5.7%$1,164/sqft |
Source: MetroList Services of CA #225025671 Report a problem | ||
| 3/14/2025 | Listed for sale | $3,700,000-4.6%$1,235/sqft |
Source: MetroList Services of CA #225025671 Report a problem | ||
| 7/18/2024 | Listing removed | $3,880,000$1,295/sqft |
Source: MetroList Services of CA #224006213 Report a problem | ||
| 1/22/2024 | Listed for sale | $3,880,000-2.5%$1,295/sqft |
Source: MetroList Services of CA #224006213 Report a problem | ||
| 1/19/2024 | Listing removed | $3,980,000$1,328/sqft |
Source: MetroList Services of CA #223060916 Report a problem | ||
| 8/8/2023 | Price change | $3,980,000-5.2%$1,328/sqft |
Source: MetroList Services of CA #223060916 Report a problem | ||
| 7/1/2023 | Listed for sale | $4,200,000$1,401/sqft |
Source: MetroList Services of CA #223060916 Report a problem | ||
Public tax history
| Year | Property taxes | Tax assessment |
|---|---|---|
| 2025 | $14,331 -4.6% | $1,248,480 +2% |
| 2024 | $15,028 +5.9% | $1,224,000 +2% |
| 2023 | $14,185 +165% | $1,200,000 +164.5% |
| 2022 | $5,352 -0.8% | $453,617 +2% |
| 2021 | $5,398 -0.2% | $444,724 +1% |
| 2020 | $5,409 +1.6% | $440,165 +2% |
| 2019 | $5,324 +4% | $431,536 +2% |
| 2018 | $5,121 +2.6% | $423,075 +2% |
| 2017 | $4,992 -1.3% | $414,780 +2% |
| 2016 | $5,058 +9.3% | $406,648 +1.5% |
| 2015 | $4,626 | $400,541 +2% |
| 2014 | $4,626 | $392,696 +0.5% |
| 2013 | -- | $390,923 +2% |
| 2012 | -- | $383,259 +2% |
| 2011 | -- | $375,745 +0.8% |
| 2010 | -- | $372,938 +1.8% |
| 2008 | -- | $366,496 +12.7% |
| 2007 | -- | $325,194 +5.2% |
| 2006 | -- | $309,015 +2% |
| 2005 | -- | $302,957 +2% |
| 2004 | -- | $297,017 +9.4% |
| 2003 | -- | $271,574 +2% |
| 2002 | -- | $266,250 +2% |
| 2001 | -- | $261,030 +2% |
| 2000 | -- | $255,912 |
Find assessor info on the county website
Monthly payment
Est. payment
Payment breakdown
Explore the cost of this home by adjusting the details. Changes won't be saved.Climate risks
Neighborhood: 95834
Nearby schools
GreatSchools rating
- 4/10Paso Verde SchoolGrades: K-8Distance: 1.4 mi
- 7/10Inderkum High SchoolGrades: 9-12Distance: 3.1 mi
- $390,150-- bd-- ba-- sqft4201 Garden Hwy, Sacramento, CA 95834Off Market
- $1,413,5005 bd5 ba4.3k sqft4221 Garden Hwy, Sacramento, CA 95834Off Market
- $2,123,9005 bd4 ba4.9k sqft4229 Garden Hwy, Sacramento, CA 95834Off Market
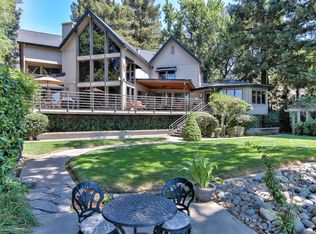
- $756,1003 bd2 ba2k sqft4181 Garden Hwy, Sacramento, CA 95834Off Market
- $36,208-- bd-- ba-- sqft4181 Garden Hwy, Sacramento, CA 95834Off Market
- $1,376,1004 bd3 ba2.9k sqft4233 Garden Hwy, Sacramento, CA 95834Off Market
- $1,375,0003 bd2 ba1.8k sqft4237 Garden Hwy, Sacramento, CA 95834Sold
- $806,0003 bd2 ba1.5k sqft4251 Garden Hwy, Sacramento, CA 95834Off Market
A local agent can set up tours, give advice and negotiate with sellers.
Similar homes
- $2,195,0003 bd3 ba3.3k sqft2851 Garden Hwy, Sacramento, CA 95833For Sale
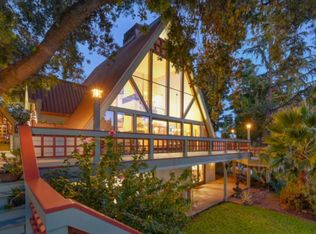 MLS ID #226035510, Steffan Brown. MetroList Services of CA
 - $2,500,0005 bd3 ba3.1k sqft1128 45th St, Sacramento, CA 95819For Sale
 MLS ID #226083615, Hilary Devine. MetroList Services of CA
 - $2,145,0004 bd4 ba3.5k sqft950 Somersby Way, Sacramento, CA 95864For Sale
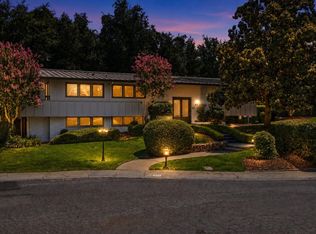 MLS ID #226103771, Inessa Chernioglo. MetroList Services of CA
 - $2,850,0004 bd3 ba3.8k sqft38385 Larue Way, Davis, CA 95616For Sale
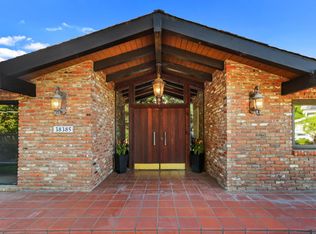 MLS ID #226024249, Chad DeMasi. MetroList Services of CA
 - $2,595,0004 bd4 ba3.2k sqft3341 Adams Rd, Sacramento, CA 95864For SaleMLS ID #226052217, Sara Raudelunas. MetroList Services of CA
- $1,953,8024 bd5 ba4k sqft3807 Gray Pine Ct, West Sacramento, CA 95691New ConstructionMLS ID #226100108, Ann Fraire. MetroList Services of CA
- $2,500,0004 bd4 ba3.7k sqft3530 Brockway Ct, Sacramento, CA 95818For SaleMLS ID #226095642, Hilary Devine. MetroList Services of CA
- $2,095,0003 bd3 ba2.2k sqft1557 39th St, Sacramento, CA 95816For SaleMLS ID #226090580, Kim Pacini-Hauch. MetroList Services of CA
- $2,950,0004 bd3 ba2.5k sqft4427 E Catlett Rd, Lincoln, CA 95648For SaleMLS ID #226050968, Craig Beechum. MetroList Services of CA
- $1,495,0003 bd2 ba1.9k sqft4321 Rand Ln, Sacramento, CA 95864For SaleMLS ID #226101694, Tina Suter. MetroList Services of CA
- $1,928,0003 bd3 ba3.3k sqft400 Crocker Rd, Sacramento, CA 95864For SaleMLS ID #226036908, Mercedeh Sheik. MetroList Services of CA
- $2,200,0004 bd5 ba3.9k sqft38201 Russell Blvd, Davis, CA 95616For SaleMLS ID #226049017, Julie Otto. MetroList Services of CA
- $3,315,0005 bd3 ba3.6k sqft2727 Russell Blvd, Davis, CA 95616For SaleMLS ID #226065870, Ginny Parks. MetroList Services of CA
- $2,050,0004 bd3 ba3.1k sqft640 Lake Wilhaggin Dr, Sacramento, CA 95864For SaleMLS ID #226056539, Angela Heinzer. MetroList Services of CA
- $1,495,0004 bd5 ba3.1k sqft2765 14th St, Sacramento, CA 95818For SaleMLS ID #226081801, Hilary Devine. MetroList Services of CA
- $1,675,0005 bd4 ba3.5k sqft440 Mills Rd, Sacramento, CA 95864For SaleMLS ID #226075357, Kim Pacini-Hauch. MetroList Services of CA
- $2,495,0004 bd4 ba3.8k sqft23 Riverbank Pl, Carmichael, CA 95608For SaleMLS ID #226007218, Kathy Applegate. MetroList Services of CA
- $1,850,0004 bd4 ba3.1k sqft8218 Finisterre Ct, Fair Oaks, CA 95628For SaleMLS ID #226095830, Sara Raudelunas. MetroList Services of CA
- $1,799,0004 bd3 ba2.1k sqft44643 County Road 29, Davis, CA 95618For SaleMLS ID #226041527, Morgan Millang. MetroList Services of CA
- $2,899,0005 bd5 ba3.6k sqft25265 Carlsbad Ave, Davis, CA 95616For SaleMLS ID #226020674, Ginny Parks. MetroList Services of CA
Local buyer's agents are ready to help
