Welcome to 400 Crocker Rd, a private single-story retreat on an extraordinary .65-acre parcel in the heart of Sierra Oaks. Offering approximately 3,372 sq ft, this custom ranch-style home combines timeless character, impressive scale, and resort-inspired outdoor living in one of Sacramento's most sought-after neighborhoods. Tucked at the end of a long private driveway with generous parking and potential RV space, mature grounds surround the home. Gardens originally designed by renowned landscape architect Michael Glassman feature fountains, intimate gathering areas, raised garden beds, and established citrus trees. Inside, refinished hardwood floors and an elegant mix of marble, travertine, granite, and limestone create a warm yet elevated feel. Formal living and dining spaces center around a striking floor-to-ceiling fireplace. The oversized family room offers its own fireplace, wet bar, nearby full bath, and direct backyard access. Its size, separation, plumbing access, and exterior connection may offer potential for a future guest suite, multigenerational space, or ADU-style conversion. The chef's kitchen features steel grey granite counters, a 36-inch Russell six-burner range, dual Gaggenau ovens, Miele dishwasher, paneled 48-inch Sub-Zero refrigerator/freezer, and U-Line wine and beverage refrigerator. The primary suite is a peaceful garden retreat designed by Dennis Haworth, surrounded by windows and glass doors. A custom walk-in closet with integrated safe complements the spa-inspired bath with jetted tub, dual sinks, skylights, and a dramatic skylit shower. Outside, enjoy a built-in pool, covered entertaining patio, lush mature grounds, multiple garden destinations, smart irrigation, and a detached two-car garage with adjoining workshop offering additional potential for a future studio, guest space, or ADU conversion. Newer HVAC, no HOA, and no Mello-Roos, all minutes from the American River Parkway, dining, shopping, and downtown Sacramento. 400 Crocker Rd is a rare opportunity to enjoy exceptional space, privacy, flexibility, and the unmistakable character of Sierra Oaks.
Active
$1,880,088
400 Crocker Rd, Sacramento, CA 95864
3beds
3,379sqft
Single Family Residence
Built in 1955
0.65 Acres Lot
$1,810,800 Zestimate®
$556/sqft
$-- HOA
What's special
Established citrus treesMultiple garden destinationsDirect backyard accessBuilt-in poolIntimate gathering areasRaised garden bedsLush mature grounds
- 5 days
- 697
- 42
Likely to sell faster than
Zillow last checked:
Listing updated:
Listed by:
Luis R Sosa-Guasch DRE #02059940 916-467-2790,
ERA Carlile Realty Group,
Taylor Greer DRE #01414776 916-521-5350,
ERA Carlile Realty Group
Source: MetroList Services of CA,MLS#: 226116165Originating MLS: MetroList Services, Inc.
Facts & features
Interior
Bedrooms & bathrooms
- Bedrooms: 3
- Bathrooms: 3
- Full bathrooms: 3
Primary bedroom
- Features: Walk-In Closet, Outside Access
Primary bathroom
- Features: Shower Stall(s), Double Vanity, Skylight/Solar Tube, Window
Dining room
- Features: Breakfast Nook, Formal Area
Kitchen
- Features: Granite Counters
Heating
- Central, Fireplace(s), Natural Gas
Cooling
- Ceiling Fan(s), Central Air, Attic Fan
Appliances
- Included: Built-In Freezer, Gas Cooktop, Built-In Refrigerator, Range Hood, Disposal, Microwave, Wine Refrigerator
- Laundry: Laundry Closet, Inside, Other
Features
- Flooring: Carpet, Tile, Wood
- Number of fireplaces: 3
- Fireplace features: Living Room, Family Room, Wood Burning
Interior area
- Total structure area: 0
- Total interior livable area: 3,379 sqft
Video & virtual tour
Property
Parking
- Total spaces: 8
- Parking features: Detached, Garage Door Opener, Garage Faces Front, Guest, Level Driveway/Sidewalks
- Garage spaces: 2
- Uncovered spaces: 6
Features
- Has private pool: Yes
- Pool features: In Ground, Gunite
- Fencing: Back Yard,Wood
Lot
- Size: 0.65 Acres
- Features: Auto Sprinkler F&R, Curb(s)/Gutter(s), Garden, Shape Regular, Street Lights
- Topography: Level,Trees Many,Level,Trees Many
Details
- Additional structures: Shed(s)
- Parcel number: 29301610020000
- Zoning: RD-3
- Special conditions: Other
Construction
Type & style
- Home type: SingleFamily
- Architectural style: Ranch
- Property subtype: Single Family Residence
Materials
- Brick, Stucco, Frame, Wood
- Foundation: Raised
- Roof: Composition
Condition
- Year built: 1955
Utilities & green energy
- Electric: Other
- Sewer: Public Sewer
- Water: Public
- Utilities for property: Public, Sewer In & Connected, Natural Gas Connected
Community & HOA
Community
- Subdivision: Sierra Oaks 01
Location
- Region: Sacramento
Financial & listing details
- Price per square foot: $556/sqft
- Tax assessed value: $1,701,048
- Price range: $1.9M - $1.9M
- Date on market: 9/17/2026
Estimated market value
$1,810,800
$1.72M - $1.90M
$7,335/mo
Price history
| Date | Event | Price |
|---|---|---|
| 9/17/2026 | Listed for sale | $1,880,088-2.5%$556/sqft |
Source: MetroList Services of CA #226116165 Report a problem | ||
| 9/9/2026 | Listing removed | $1,928,000$571/sqft |
Source: MetroList Services of CA #226036908 Report a problem | ||
| 7/16/2026 | Price change | $1,928,000-3.6%$571/sqft |
Source: MetroList Services of CA #226036908 Report a problem | ||
| 5/14/2026 | Listed for sale | $2,000,000+33.8%$592/sqft |
Source: MetroList Services of CA #226036908 Report a problem | ||
| 6/14/2019 | Sold | $1,495,000$442/sqft |
Source: MetroList Services of CA #19030123 Report a problem | ||
| 5/11/2019 | Pending sale | $1,495,000$442/sqft |
Source: Dunnigan, REALTORS #19030123 Report a problem | ||
| 5/6/2019 | Listed for sale | $1,495,000$442/sqft |
Source: Dunnigan, REALTORS #19030123 Report a problem | ||
Public tax history
| Year | Property taxes | Tax assessment |
|---|---|---|
| 2026 | -- | $1,701,048 +2% |
| 2025 | $20,154 +0.9% | $1,667,695 +2% |
| 2024 | $19,965 +2.6% | $1,634,996 +2% |
| 2023 | $19,463 +0.5% | $1,602,938 +2% |
| 2022 | $19,360 +1.7% | $1,571,509 +2% |
| 2021 | $19,043 +1.9% | $1,540,696 +1% |
| 2020 | $18,691 +89.1% | $1,524,899 +90.5% |
| 2019 | $9,883 +2.9% | $800,411 +2% |
| 2018 | $9,608 -0.7% | $784,718 +2% |
| 2017 | $9,674 +7.2% | $769,332 +2% |
| 2016 | $9,027 +4% | $754,248 +1.5% |
| 2015 | $8,683 | $742,919 +2% |
| 2014 | $8,683 | $728,368 +0.5% |
| 2013 | -- | $725,077 +2% |
| 2012 | -- | $710,861 +2% |
| 2011 | -- | $696,923 +0.8% |
| 2010 | -- | $691,715 +1.8% |
| 2008 | -- | $679,764 +2% |
| 2007 | -- | $666,436 +2% |
| 2006 | -- | $653,370 +2% |
| 2005 | -- | $640,560 +2% |
| 2004 | -- | $628,001 +1.9% |
| 2003 | -- | $616,492 +2% |
| 2002 | -- | $604,405 +2% |
| 2001 | -- | $592,555 +2% |
| 2000 | -- | $580,937 |
Find assessor info on the county website
Monthly payment
Est. payment
Payment breakdown
Explore the cost of this home by adjusting the details. Changes won't be saved.Climate risks
Neighborhood: Arden-Arcade
Similar homes
- $1,995,0004 bd3 ba3.1k sqft640 Lake Wilhaggin Dr, Sacramento, CA 95864For Sale
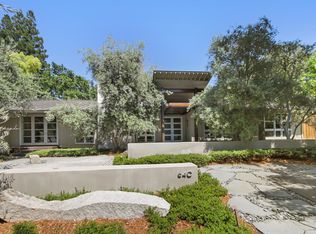 MLS ID #226056539, Angela Heinzer. MetroList Services of CA
 - $1,149,0004 bd4 ba3.3k sqft2612 Huntington Rd, Sacramento, CA 95864For Sale
 MLS ID #226115147, Jo Greene. MetroList Services of CA
 - $1,995,0004 bd4 ba4.8k sqft4320 Rand Ln, Sacramento, CA 95864For Sale
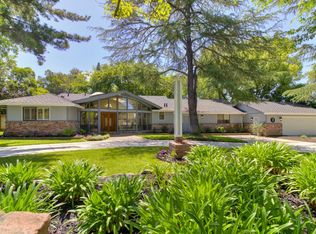 MLS ID #226053518, Christine Balestreri. MetroList Services of CA
 - $1,795,0004 bd4 ba3.9k sqft1059 Wilhaggin Park Ln, Sacramento, CA 95864For Sale
 MLS ID #226093201, Cheryl Nightingale. MetroList Services of CA
