Beautifully remodeled with on-trend finishes, this exceptional 4 bedroom single-story residence is an entertainer's delight with open and spacious living areas. The impressive living and entertaining room features a stylish bar, while the open dining room is highlighted by a beautiful statement chandelier. At the heart of the home, the expansive gourmet kitchen showcases a large custom concrete center island, beautiful cabinetry with abundant storage, polished concrete countertops and a 6-burner gas range with pot filler. The adjoining great room features a striking limestone gas fireplace and plenty of space for comfortable everyday living and entertaining. The LUXE primary suite is a private retreat featuring a fireplace, spa-inspired bath and an impressive walk-in closet. 2 guest rooms are near the primary bedroom with a beautiful remodeled bathroom. There is also a remote bedroom and bath on the opposite end of the home that offers privacy for guests or extended family. Additional amenities include engineered hardwood floors throughout and Hunter Douglas shutters. Tucked away at the end of a private drive on .81 acres, the stunning grounds offer exceptional privacy with a expansive lawn and mature landscaping. An oversized 4-car garage plus RV and/or boat parking completes this exceptional Arden Oaks property.
Active
$1,495,000
1711 Maple Glen Rd, Sacramento, CA 95864
4beds
4,138sqft
Single Family Residence
Built in 1959
0.81 Acres Lot
$1,437,100 Zestimate®
$361/sqft
$-- HOA
What's special
Striking limestone gas fireplaceMature landscapingStunning groundsStylish barExpansive gourmet kitchenLuxe primary suiteExceptional privacy
- 21 days
- 2,099
- 141
Likely to sell faster than
Zillow last checked:
Listing updated:
Listed by:
Kim Pacini-Hauch DRE #00997109 916-973-9300,
RE/MAX Gold Sierra Oaks
Source: MetroList Services of CA,MLS#: 226121214Originating MLS: MetroList Services, Inc.
Facts & features
Interior
Bedrooms & bathrooms
- Bedrooms: 4
- Bathrooms: 4
- Full bathrooms: 3
- Partial bathrooms: 1
Rooms
- Room types: Bathroom, Great Room, Kitchen, Laundry
Primary bedroom
- Features: Sitting Room, Walk-In Closet
Primary bathroom
- Features: Shower Stall(s), Double Vanity, Soaking Tub
Dining room
- Features: Dining/Living Combo
Kitchen
- Features: Pantry Cabinet, Concrete Counter, Island w/Sink
Heating
- Central, Fireplace(s)
Cooling
- Ceiling Fan(s), Central Air
Appliances
- Included: Built-In Gas Range, Range Hood, Dishwasher, Disposal, Microwave, Tankless Water Heater, Wine Refrigerator
- Laundry: Laundry Room, Sink, Inside Room
Features
- Flooring: Tile, Marble, Wood
- Number of fireplaces: 2
- Fireplace features: Living Room
Interior area
- Total interior livable area: 4,138 sqft
Property
Parking
- Total spaces: 4
- Parking features: Attached, RV Possible, Garage Faces Front, Driveway
- Attached garage spaces: 4
- Has uncovered spaces: Yes
Features
- Fencing: Back Yard,Wood
Lot
- Size: 0.81 Acres
- Features: Auto Sprinkler F&R, Landscape Back, Landscape Front
- Topography: Level,Trees Many,Level,Trees Many
Details
- Parcel number: 28103520070000
- Zoning: RD2
- Special conditions: Standard
Construction
Type & style
- Home type: SingleFamily
- Architectural style: Ranch
- Property subtype: Single Family Residence
Materials
- Stone, Frame, Wood
- Foundation: Combination
- Roof: Tile
Condition
- Year built: 1959
Utilities & green energy
- Electric: 220 Volts
- Sewer: Public Sewer
- Water: Water District
- Utilities for property: Public, Sewer In & Connected
Community & HOA
Community
- Subdivision: Arden Oaks
Location
- Region: Sacramento
Financial & listing details
- Price per square foot: $361/sqft
- Tax assessed value: $1,131,680
- Price range: $1.5M - $1.5M
- Date on market: 9/30/2026
Estimated market value
$1,437,100
$1.37M - $1.51M
$5,107/mo
Price history
| Date | Event | Price |
|---|---|---|
| 9/30/2026 | Listed for sale | $1,495,000+45.9%$361/sqft |
Source: MetroList Services of CA #226121214 Report a problem | ||
| 8/21/2020 | Sold | $1,025,000+2.5%$248/sqft |
Source: MetroList Services of CA #20029088 Report a problem | ||
| 7/4/2020 | Pending sale | $1,000,000$242/sqft |
Source: eXp Realty of California, Inc. #20029088 Report a problem | ||
| 6/22/2020 | Price change | $1,000,000-20%$242/sqft |
Source: eXp Realty of California, Inc. #20029088 Report a problem | ||
| 5/26/2020 | Price change | $1,250,000+11.2%$302/sqft |
Source: eXp Realty of California, Inc. #20029088 Report a problem | ||
| 5/2/2020 | Price change | $1,124,000-2.2%$272/sqft |
Source: eXp Realty of California Inc. #20009259 Report a problem | ||
| 2/16/2020 | Listed for sale | $1,149,000+0.1%$278/sqft |
Source: eXp Realty of California Inc. #20009259 Report a problem | ||
| 12/6/2019 | Listing removed | $1,148,000$277/sqft |
Source: Nautilus Realtors, Inc #19071310 Report a problem | ||
| 11/20/2019 | Price change | $1,148,000-4.2%$277/sqft |
Source: Nautilus Realtors, Inc #19071310 Report a problem | ||
| 11/7/2019 | Price change | $1,198,000-3.6%$290/sqft |
Source: Nautilus Realtors, Inc #19071310 Report a problem | ||
| 10/31/2019 | Price change | $1,243,000-0.5%$300/sqft |
Source: Nautilus Realtors, Inc #19071310 Report a problem | ||
| 10/11/2019 | Listed for sale | $1,249,000+110.3%$302/sqft |
Source: Nautilus Realtors, Inc #19071310 Report a problem | ||
| 6/14/2017 | Sold | $594,000-0.8%$144/sqft |
Source: MetroList Services of CA #17011555 Report a problem | ||
| 5/4/2017 | Pending sale | $599,000$145/sqft |
Source: Lyon Real Estate #17011555 Report a problem | ||
| 3/10/2017 | Listed for sale | $599,000+27.7%$145/sqft |
Source: Lyon Real Estate #17011555 Report a problem | ||
| 3/2/2016 | Sold | $469,000+122%$113/sqft |
Source: MetroList Services of CA #15009396 Report a problem | ||
| 2/17/2016 | Listed for sale | -- |
Source: Auction.com Report a problem | ||
| 12/11/2015 | Listing removed | -- |
Source: Auction.com Report a problem | ||
| 11/25/2015 | Price change | $211,291-54.9%$51/sqft |
Source: Auction.com Report a problem | ||
| 10/28/2015 | Pending sale | $469,000$113/sqft |
Source: RE/MAX GOLD #15009396 Report a problem | ||
| 10/28/2015 | Price change | $469,000+122%$113/sqft |
Source: RE/MAX GOLD #15009396 Report a problem | ||
| 10/14/2015 | Price change | $211,291-54.9%$51/sqft |
Source: Auction.com Report a problem | ||
| 7/31/2015 | Pending sale | $469,000$113/sqft |
Source: RE/MAX GOLD #15009396 Report a problem | ||
| 7/31/2015 | Price change | $469,000+122%$113/sqft |
Source: RE/MAX GOLD #15009396 Report a problem | ||
| 5/27/2015 | Listed for sale | $211,291$51/sqft |
Source: Auction.com Report a problem | ||
Public tax history
| Year | Property taxes | Tax assessment |
|---|---|---|
| 2026 | -- | $1,131,680 +2% |
| 2025 | $13,167 +1% | $1,109,491 +2% |
| 2024 | $13,040 +2.7% | $1,087,737 +2% |
| 2023 | $12,701 +0.5% | $1,066,410 +2% |
| 2022 | $12,631 +1.6% | $1,045,500 +2% |
| 2021 | $12,428 +26% | $1,025,000 +25.9% |
| 2020 | $9,867 +2% | $813,954 +31.7% |
| 2019 | $9,669 +30.6% | $617,996 +2% |
| 2018 | $7,406 +24.9% | $605,880 +26.7% |
| 2017 | $5,931 +110.1% | $478,380 +102.7% |
| 2016 | $2,823 +1.8% | $235,947 +1.5% |
| 2015 | $2,775 +2.1% | $232,404 +2% |
| 2014 | $2,717 | $227,852 +0.5% |
| 2013 | -- | $226,823 +2% |
| 2012 | -- | $222,376 +2% |
| 2011 | -- | $218,017 +0.8% |
| 2010 | -- | $216,389 +1.8% |
| 2008 | -- | $212,652 +2% |
| 2007 | -- | $208,483 +2% |
| 2006 | -- | $204,396 +2% |
| 2005 | -- | $200,389 +2% |
| 2004 | -- | $196,461 +1.9% |
| 2003 | -- | $192,861 +2% |
| 2002 | -- | $189,080 +2% |
| 2001 | -- | $185,373 +2% |
| 2000 | -- | $181,739 |
Find assessor info on the county website
Monthly payment
Est. payment
Payment breakdown
Explore the cost of this home by adjusting the details. Changes won't be saved.Climate risks
Neighborhood: Arden-Arcade
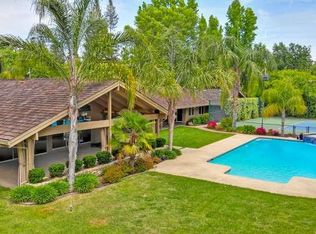
Similar homes
- $1,595,0004 bd3 ba2.7k sqft1429 El Nido Way, Sacramento, CA 95864For Sale
 MLS ID #226123876, Robyn Walroth. MetroList Services of CA
- $1,500,0004 bd4 ba4.9k sqft7762 Winding Way, Fair Oaks, CA 95628For Sale
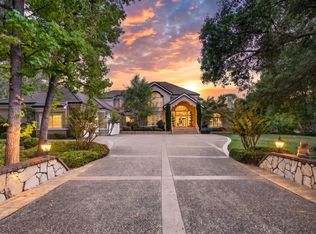 MLS ID #226124271, Angela Gitt. MetroList Services of CA
- $1,169,0004 bd3 ba2.9k sqft861 Wixford Way, Sacramento, CA 95864For Sale
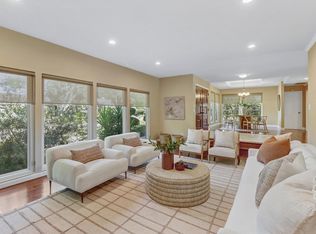 MLS ID #226097294, Christine Balestreri. MetroList Services of CA
- $2,145,0004 bd4 ba3.5k sqft950 Somersby Way, Sacramento, CA 95864For Sale
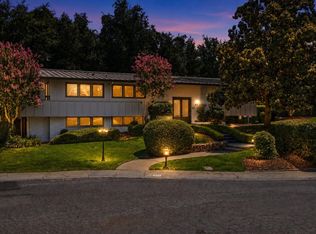 MLS ID #226103771, Inessa Chernioglo. MetroList Services of CA
