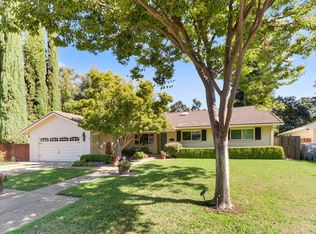
Nestled within a private and serene enclave, 640 Lake Wilhaggin presents a rare blend of timeless architecture, modern comfort, and effortless California living. Thoughtfully designed with exceptional craftsmanship throughout, the home showcases soaring beamed ceilings, custom cabinetry, rich designer finishes, and expansive living spaces tailored for both everyday living and sophisticated entertaining. At the heart of the home, the beautifully appointed kitchen opens seamlessly to the family room and overlooks the picturesque backyard, an inviting setting equipped with everything a culinary enthusiast could desire. The luxurious primary suite offers a true private retreat, featuring a cozy fireplace, built-in bookcases, and a dramatic wall of windows that floods the space with natural light while creating a seamless connection to the surrounding landscape. Equally impressive, the resort-inspired grounds are designed for relaxation and unforgettable gatherings. Meandering natural stone pathways lead to thoughtfully curated outdoor spaces complete with a sparkling pool, outdoor fireplace, private outdoor shower, and a stunning pergola with a built-in BBQ ideal for intimate evenings or entertaining under the stars. This is a beautiful home located in a private community. What a wonderful opportunity to make this special home yours.
Active
$2,050,000
640 Lake Wilhaggin Dr, Sacramento, CA 95864
4beds
3,159sqft
Single Family Residence
Built in 1975
0.28 Acres Lot
$1,967,100 Zestimate®
$649/sqft
$545/mo HOA
What's special
Sparkling poolCozy fireplaceOutdoor fireplacePicturesque backyardBeautifully appointed kitchenPrivate outdoor showerBuilt-in bookcases
- 107 days
- 1,557
- 55
Zillow last checked:
Listing updated:
Listed by:
Angela Heinzer DRE #01004189 916-212-1881,
House Real Estate
Source: MetroList Services of CA,MLS#: 226056539Originating MLS: MetroList Services, Inc.
Facts & features
Interior
Bedrooms & bathrooms
- Bedrooms: 4
- Bathrooms: 3
- Full bathrooms: 2
- Partial bathrooms: 1
Rooms
- Room types: Master Bathroom, Master Bedroom, Dining Room, Family Room, Great Room, Wine Cellar, Kitchen, Laundry, Other, Living Room
Primary bedroom
- Features: Sitting Room, Outside Access
Primary bathroom
- Features: Shower Stall(s), Double Vanity, Stone, Tile, Walk-In Closet(s), Radiant Heat, Window
Dining room
- Features: Breakfast Nook, Formal Room, Dining/Family Combo
Kitchen
- Features: Pantry Cabinet, Slab Counter, Kitchen Island, Stone Counters, Kitchen/Family Combo
Heating
- Heat Pump, See Remarks, Other
Cooling
- Ceiling Fan(s), Heat Pump
Appliances
- Included: Built-In Gas Range, Built-In Refrigerator, Range Hood, Dishwasher, Disposal, Microwave, Dual Fuel, Other
- Laundry: Laundry Room, Sink, Inside, Inside Room
Features
- Flooring: Carpet, Stone, Tile, Wood
- Number of fireplaces: 4
- Fireplace features: Living Room, Master Bedroom, Outside, Family Room, Gas
Interior area
- Total structure area: 0
- Total interior livable area: 3,159 sqft
Video & virtual tour
Property
Parking
- Total spaces: 2
- Parking features: Attached, Garage Faces Front
- Attached garage spaces: 2
Features
- Levels: One
- Stories: 1
- Exterior features: Outdoor Grill
- Has private pool: Yes
- Pool features: In Ground, On Lot
Lot
- Size: 0.28 Acres
- Features: Auto Sprinkler F&R, Cul-De-Sac, Curb(s)/Gutter(s), See Remarks
- Topography: Level,Level
Details
- Additional structures: Pergola
- Parcel number: 29201500170000
- Zoning: RE 2
- Special conditions: Standard
Construction
Type & style
- Home type: SingleFamily
- Architectural style: Contemporary
- Property subtype: Single Family Residence
Materials
- Frame
- Foundation: Raised
- Roof: Metal
Condition
- Year built: 1975
Utilities & green energy
- Sewer: Public Sewer
- Water: Public, Meter on Site
- Utilities for property: Cable Available, Sewer In & Connected, Natural Gas Available
Community & HOA
Community
- Subdivision: Lake Wilhaggin
HOA
- Has HOA: Yes
- Amenities included: Greenbelt, Lake
- Services included: Common Areas, Maintenance Grounds, Other, Management
- HOA fee: $545 monthly
Location
- Region: Sacramento
Financial & listing details
- Price per square foot: $649/sqft
- Tax assessed value: $1,389,000
- Price range: $2.1M - $2.1M
- Date on market: 5/14/2026
Estimated market value
$1,967,100
$1.87M - $2.07M
$5,144/mo
Price history
| Date | Event | Price |
|---|---|---|
| 5/14/2026 | Listed for sale | $2,050,000+70.8%$649/sqft |
Source: MetroList Services of CA #226056539 Report a problem | ||
| 7/15/2004 | Sold | $1,200,000+60%$380/sqft |
Source: MetroList Services of CA #40033810 Report a problem | ||
| 1/25/2001 | Sold | $750,000+50%$237/sqft |
Source: Public Record Report a problem | ||
| 1/28/2000 | Sold | $500,000$158/sqft |
Source: MetroList Services of CA #159919872 Report a problem | ||
Public tax history
| Year | Property taxes | Tax assessment |
|---|---|---|
| 2026 | -- | $1,389,000 +1.5% |
| 2025 | $16,448 +5.7% | $1,368,000 +6.9% |
| 2024 | $15,557 -4.8% | $1,280,000 -5.5% |
| 2023 | $16,350 -1.4% | $1,355,000 |
| 2022 | $16,582 +12.1% | $1,355,000 +12.6% |
| 2021 | $14,794 +11.8% | $1,203,166 +11% |
| 2020 | $13,232 +3.5% | $1,083,934 +3.5% |
| 2019 | $12,781 +3.4% | $1,047,280 +4% |
| 2018 | $12,361 +4.6% | $1,007,000 +6% |
| 2017 | $11,816 +12.2% | $950,000 +6.8% |
| 2016 | $10,534 +7.4% | $889,631 +4% |
| 2015 | $9,808 | $855,415 +3% |
| 2014 | $9,808 | $830,500 +0.8% |
| 2013 | -- | $823,748 +12% |
| 2012 | -- | $735,490 -5% |
| 2011 | -- | $774,200 -1.8% |
| 2010 | -- | $788,126 -38.1% |
| 2008 | -- | $1,273,449 +2% |
| 2007 | -- | $1,248,480 +2% |
| 2006 | -- | $1,224,000 +2% |
| 2005 | -- | $1,200,000 +51% |
| 2004 | -- | $794,866 +1.9% |
| 2003 | -- | $780,299 +2% |
| 2002 | -- | $765,000 +50% |
| 2001 | -- | $510,000 +12.8% |
| 2000 | -- | $452,000 |
Find assessor info on the county website
Monthly payment
Est. payment
Payment breakdown
Explore the cost of this home by adjusting the details. Changes won't be saved.Climate risks
Neighborhood: Arden-Arcade
- $1,231,2005 bd3 ba3k sqft652 Lake Wilhaggin Dr, Sacramento, CA 95864Off Market
- $1,267,1004 bd3 ba3k sqft632 Lake Wilhaggin Dr, Sacramento, CA 95864Off Market
- $2,453,8004 bd4 ba5.8k sqft631 Mystic Ln, Sacramento, CA 95864Off Market
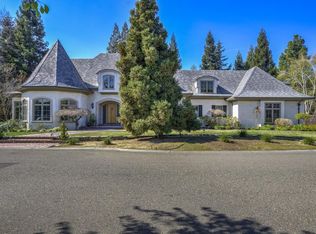
- $3,131,8004 bd6 ba6.5k sqft621 Mystic Ln, Sacramento, CA 95864Off Market
Similar homes
- $2,145,0004 bd4 ba3.5k sqft950 Somersby Way, Sacramento, CA 95864For Sale
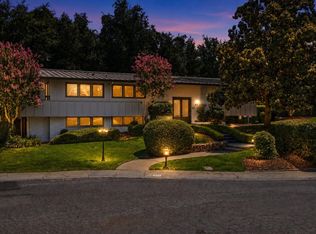 MLS ID #226103771, Inessa Chernioglo. MetroList Services of CA
 - $1,928,0003 bd3 ba3.3k sqft400 Crocker Rd, Sacramento, CA 95864For Sale
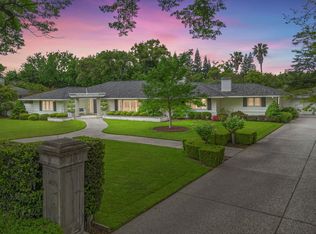 MLS ID #226036908, Mercedeh Sheik. MetroList Services of CA
 - $2,595,0004 bd4 ba3.2k sqft3341 Adams Rd, Sacramento, CA 95864For Sale
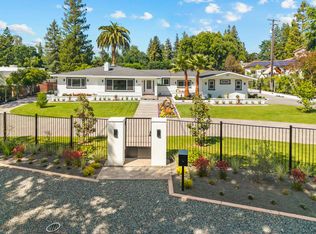 MLS ID #226052217, Sara Raudelunas. MetroList Services of CA
 - $1,125,0004 bd3 ba3.1k sqft760 Cortlandt Dr, Sacramento, CA 95864For Sale
 MLS ID #226007658, Marco Romo. MetroList Services of CA
Local buyer's agents are ready to help
