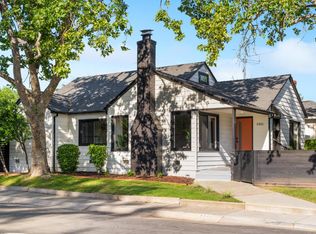
Exceptional new build custom residence showcasing European-inspired designer finishes, timeless architectural details & exceptional craftsmanship. A bright, open floor plan features wide-plank hardwood floors, 10-ft ceilings & a thoughtful layout designed for everyday living & entertaining. From the distinctive arched wood entry & brick facade to European-sourced lighting, natural stone accents & warm brass fixtures, craftsmanship carries throughout. A striking glass-enclosed wine display creates a sophisticated focal point just off the entry. The open-concept great room centers around a natural stone fireplace with built-in cabinetry & wood shelving, flowing into the dining area & chef-inspired kitchen. The kitchen features marble countertops, a statement furniture-style island with turned wood legs, farmhouse sink, custom-paneled Signature Kitchen Suite refrigerator, JennAir gas range with griddle & pot filler, custom cabinetry, walk-in pantry, curated fixtures & unlacquered brass hardware. Expansive windows & doors bring in abundant natural light & connect effortlessly to outdoor living spaces. Upstairs, an open loft offers versatile additional living space ideal for a lounge, media area or home office. The primary suite features hardwood floors, a large walk-in closet & spa-inspired bath with soaking tub. The dedicated laundry room features built-in cabinetry, sink, countertop workspace & inc washer and dryer. A downstairs bedroom with adjacent full bathroom provides an ideal private arrangement for guests, in-laws or extended stays. Modern efficiency includes owned solar, tankless water heater & Andersen dual-pane windows. Outside, multiple living areas extend the home's entertaining space into a private courtyard-style setting, creating an intimate indoor-outdoor environment. A detached second residence with kitchen and full bathroom offers additional flexibility, with builder alteration options including a garage/flex space or indoor-outdoor living & entertainment pavilion, providing over 3,200 square feet of combined total livable space. Set along a quiet, mature tree-lined street in desirable East Sacramento, the home offers the rare combination of new construction with the character & charm of an established community, with restaurants, shopping & neighborhood parks within walking distance.
Pending
$1,649,000
864 48th St, Sacramento, CA 95819
4beds
2,687sqft
Single Family Residence
Built in 2026
5,401 Square Feet Lot
$1,630,600 Zestimate®
$614/sqft
$-- HOA
What's special
Farmhouse sinkChef-inspired kitchenQuiet mature tree-lined streetEuropean-sourced lightingNatural stone accentsCustom cabinetryEuropean-inspired designer finishes
- 65 days
- 661
- 10
Likely to sell faster than
Zillow last checked:
Listing updated:
Listed by:
Edward Ross DRE #01914817 916-320-9953,
Realty One Group Complete
Source: MetroList Services of CA,MLS#: 226102102Originating MLS: MetroList Services, Inc.
Facts & features
Interior
Bedrooms & bathrooms
- Bedrooms: 4
- Bathrooms: 3
- Full bathrooms: 3
Rooms
- Room types: Loft, Great Room, Wine Storage Area, Laundry
Primary bedroom
- Features: Walk-In Closet
Primary bathroom
- Features: Shower Stall(s), Double Vanity, Soaking Tub, Tile, Window
Dining room
- Features: Space in Kitchen, Dining/Living Combo
Kitchen
- Features: Marble Counter, Pantry Closet, Granite Counters, Kitchen Island
Heating
- Central, Electric, Fireplace(s), Gas, Hot Water, Natural Gas
Cooling
- Central Air
Appliances
- Included: Free-Standing Gas Range, Free-Standing Refrigerator, Built-In Refrigerator, Range Hood, Dishwasher, Disposal, Microwave, Electric Cooktop, Electric Water Heater, Tankless Water Heater, Dryer, Washer
- Laundry: Laundry Room, Cabinets, Sink, Electric Dryer Hookup, Inside Room
Features
- Flooring: Tile, Wood
- Number of fireplaces: 1
- Fireplace features: Insert, Living Room
Interior area
- Total interior livable area: 2,687 sqft
Property
Parking
- Total spaces: 5
- Parking features: Converted Garage, Detached, Uncovered Parking Spaces 2+, See Remarks
- Garage spaces: 1
- Uncovered spaces: 4
Features
- Levels: Two
- Stories: 2
- Fencing: Back Yard,Wood
Lot
- Size: 5,401 Square Feet
- Features: Auto Sprinkler F&R, Curb(s)/Gutter(s), Landscape Back, Zero Lot Line, Landscape Front
- Topography: Level,Level
Details
- Parcel number: 00801030020000
- Zoning: R-1
- Special conditions: Offer As Is
Construction
Type & style
- Home type: SingleFamily
- Architectural style: Cottage,English
- Property subtype: Single Family Residence
Materials
- Brick Veneer, Cement Siding, Stucco, Frame, Wall Insulation, Wood
- Foundation: Concrete, Slab
- Roof: Composition
Condition
- Year built: 2026
Utilities & green energy
- Electric: 220 Volts, 220 Volts in Laundry
- Sewer: Public Sewer
- Water: Public, Meter on Site
- Utilities for property: Public, Sewer Connected, Electric, Natural Gas Connected
Community & HOA
Location
- Region: Sacramento
Financial & listing details
- Price per square foot: $614/sqft
- Tax assessed value: $413,100
- Price range: $1.6M - $1.6M
- Date on market: 8/13/2026
- Road surface type: Paved
Estimated market value
$1,630,600
$1.55M - $1.71M
$4,799/mo
Price history
| Date | Event | Price |
|---|---|---|
| 9/10/2026 | Pending sale | $1,649,000$614/sqft |
Source: MetroList Services of CA #226102102 Report a problem | ||
| 8/13/2026 | Listed for sale | $1,649,000+214.1%$614/sqft |
Source: MetroList Services of CA #226102102 Report a problem | ||
| 7/26/2024 | Sold | $525,000-4.5%$195/sqft |
Source: MetroList Services of CA #224044882 Report a problem | ||
| 6/28/2024 | Pending sale | $550,000$205/sqft |
Source: MetroList Services of CA #224044882 Report a problem | ||
| 6/19/2024 | Listed for sale | $550,000$205/sqft |
Source: MetroList Services of CA #224044882 Report a problem | ||
Public tax history
| Year | Property taxes | Tax assessment |
|---|---|---|
| 2026 | -- | $413,100 -21.3% |
| 2025 | $7,424 -5% | $525,000 +164.7% |
| 2024 | $7,817 +238.2% | $198,367 +2% |
| 2023 | $2,312 +1.8% | $194,479 +2% |
| 2022 | $2,271 +5% | $190,666 +2% |
| 2021 | $2,163 -0.7% | $186,928 +1% |
| 2020 | $2,178 -42.1% | $185,012 +2% |
| 2019 | $3,761 +81.3% | $181,386 +2% |
| 2018 | $2,074 +1.5% | $177,831 +2% |
| 2017 | $2,044 +3.4% | $174,346 +2% |
| 2016 | $1,976 -13.7% | $170,929 +1.5% |
| 2015 | $2,289 +20.9% | $168,362 +2% |
| 2014 | $1,893 | $165,065 +0.5% |
| 2013 | -- | $164,320 +2% |
| 2012 | -- | $161,099 +2% |
| 2011 | -- | $157,941 +0.8% |
| 2010 | -- | $156,762 +1.8% |
| 2008 | -- | $154,056 +2% |
| 2007 | -- | $151,036 +2% |
| 2006 | -- | $148,075 +2% |
| 2005 | -- | $145,173 +2% |
| 2004 | -- | $142,328 +1.9% |
| 2003 | -- | $139,721 +2% |
| 2002 | -- | $136,982 +2% |
| 2001 | -- | $134,297 +7.9% |
| 2000 | -- | $124,407 |
Find assessor info on the county website
Monthly payment
Est. payment
Payment breakdown
Explore the cost of this home by adjusting the details. Changes won't be saved.Climate risks
Neighborhood: East Sacramento

Similar homes
- $1,695,0004 bd3 ba2.7k sqft1429 El Nido Way, Sacramento, CA 95864For Sale
 MLS ID #226123876, Robyn Walroth. MetroList Services of CA
 - $1,895,0003 bd3 ba2.2k sqft1557 39th St, Sacramento, CA 95816For Sale
 MLS ID #226125562, Kim Pacini-Hauch. MetroList Services of CA
 - $1,449,0003 bd3 ba2.2k sqft725 33rd St, Sacramento, CA 95816For Sale
 MLS ID #226079871, Tina Suter. MetroList Services of CA
 - $1,049,0003 bd2 ba2k sqft5401 J St, Sacramento, CA 95819For Sale
 MLS ID #226111906, Katie Zhimanov. MetroList Services of CA
Local buyer's agents are ready to help
