Welcome to 375 W. 8th Street, a classic 1956 single-story residence beautifully transformed into a contemporary sanctuary in highly desirable Central Davis. Offering 3,577 square feet on a large lot with a deep setback, the home enjoys a peaceful neighborhood setting just minutes from UC Davis, downtown dining, parks, and top-rated schools. The well-designed floor plan groups 3 of the 4 bedrooms in a private wing, separate from the main living areas. The spacious primary suite features vaulted ceilings, a soaking tub, walk-in shower, and direct access to an enclosed spa room with built-in hot tub and a private seating area beside the pool. The fourth bedroom is separately located on the opposite side of the house with its own exterior entrance, adjoining full bath, laundry, and private patio-ideal for a quiet office, guest suite, or multigenerational living. The laundry area may also offer potential for a kitchenette. Bright, inviting, and thoughtfully connected, the home is designed for comfortable daily living and effortless entertaining. The formal living room, family room, kitchen, dining areas, and pool flow easily together while maintaining distinct spaces. Two feature fireplaces-one classic wood-burning and one gas insert-anchor the principal living areas. Recent updates include fresh interior and exterior paint, new luxury vinyl plank flooring, and custom Hunter Douglas window treatments. The fully fenced backyard is a private resort-style retreat with an in-ground pool with integrated sun shelf, multiple patios and dining areas, and low-water, climate-appropriate landscaping. A fully owned solar panel system ($80,000+) with integrated battery backup adds outstanding energy efficiency. Parking and storage are exceptional, with a paved half-circle driveway, a second driveway leading to the oversized two-car garage with built-in cabinetry and a dedicated 220 circuit for EV, plus a dedicated small garage housing the solar and battery system and even more storage. 375 W. 8th Street represents a rare opportunity to own a Central Davis dream home.
Active
$1,650,000
375 W 8th St, Davis, CA 95616
3beds
3,577sqft
Single Family Residence
Built in 1956
0.35 Acres Lot
$1,575,900 Zestimate®
$461/sqft
$-- HOA
What's special
Private patioFully fenced backyardSpacious primary suiteFamily roomWell-designed floor planLow-water climate-appropriate landscapingDining areas
- 9 days
- 1,030
- 50
Likely to sell faster than
Zillow last checked:
Listing updated:
Listed by:
Karen Waggoner DRE #01415264 530-263-7177,
RE/MAX Gold, Good Home Group,
Lacey Krause DRE #02097887 408-476-9090,
RE/MAX Gold, Good Home Group
Source: MetroList Services of CA,MLS#: 226122856Originating MLS: MetroList Services, Inc.
Facts & features
Interior
Bedrooms & bathrooms
- Bedrooms: 3
- Bathrooms: 3
- Full bathrooms: 3
Rooms
- Room types: Office, Possible Guest
Primary bedroom
- Features: Walk-In Closet, Outside Access, Sitting Area
Primary bathroom
- Features: Shower Stall(s), Double Vanity, Soaking Tub, Tile
Dining room
- Features: Formal Area
Kitchen
- Features: Stone Counters
Heating
- Central
Cooling
- Ceiling Fan(s), Central Air, Whole House Fan
Appliances
- Included: Free-Standing Refrigerator, Dishwasher, Disposal, Microwave, Plumbed For Ice Maker, Tankless Water Heater, Free-Standing Electric Range
- Laundry: Cabinets, Sink, Hookups Only, Inside
Features
- Flooring: Tile, Luxury Vinyl Plank
- Number of fireplaces: 2
- Fireplace features: Brick, Insert, Raised Hearth, Family Room, Wood Burning
Interior area
- Total interior livable area: 3,577 sqft
Property
Parking
- Total spaces: 7
- Parking features: 24'+ Deep Garage, Attached, Garage Door Opener, Garage Faces Front, Garage Faces Side, See Remarks, Circular Driveway, Driveway
- Attached garage spaces: 2
- Uncovered spaces: 5
Features
- Has private pool: Yes
- Pool features: In Ground, Pool Sweep, Gunite
- Fencing: Back Yard,Wood,Front Yard
Lot
- Size: 0.35 Acres
- Features: Auto Sprinkler F&R, Corner Lot, Landscape Back, Landscape Front
Details
- Parcel number: 070031001000
- Zoning: R-1 3577
- Special conditions: Standard
Construction
Type & style
- Home type: SingleFamily
- Architectural style: Mid-Century,Ranch
- Property subtype: Single Family Residence
Materials
- Block, Plaster, Wood
- Foundation: Slab
- Roof: Composition,Flat
Condition
- Year built: 1956
Utilities & green energy
- Electric: Battery Backup, 220 Volts, See Remarks
- Sewer: Public Sewer
- Water: Public, Meter on Site
- Utilities for property: Public, Sewer In & Connected, Solar, Natural Gas Connected
Green energy
- Energy generation: Solar
Community & HOA
Location
- Region: Davis
Financial & listing details
- Price per square foot: $461/sqft
- Tax assessed value: $1,338,618
- Price range: $1.7M - $1.7M
- Date on market: 10/1/2026
Estimated market value
$1,575,900
$1.50M - $1.65M
$3,585/mo
Price history
| Date | Event | Price |
|---|---|---|
| 10/1/2026 | Listed for sale | $1,650,000+4.6%$461/sqft |
Source: MetroList Services of CA #226122856 Report a problem | ||
| 3/16/2026 | Sold | $1,578,000+5.6%$441/sqft |
Source: MetroList Services of CA #226021444 Report a problem | ||
| 3/5/2026 | Pending sale | $1,495,000$418/sqft |
Source: MetroList Services of CA #226021444 Report a problem | ||
| 2/25/2026 | Listed for sale | $1,495,000+24.6%$418/sqft |
Source: MetroList Services of CA #226021444 Report a problem | ||
| 12/31/2019 | Sold | $1,200,000-7.6%$335/sqft |
Source: MetroList Services of CA #19056211 Report a problem | ||
| 12/12/2019 | Pending sale | $1,298,000$363/sqft |
Source: Miller Real Estate #19056211 Report a problem | ||
| 9/19/2019 | Price change | $1,298,000-5.2%$363/sqft |
Source: Miller Real Estate #19056211 Report a problem | ||
| 8/8/2019 | Listed for sale | $1,369,000+107.4%$383/sqft |
Source: Miller Real Estate #19056211 Report a problem | ||
| 3/9/2012 | Sold | $660,000$185/sqft |
Source: MetroList Services of CA #12002983 Report a problem | ||
Public tax history
| Year | Property taxes | Tax assessment |
|---|---|---|
| 2026 | -- | $1,338,618 +2% |
| 2025 | $15,720 +1.9% | $1,312,372 +2% |
| 2024 | $15,430 +2.2% | $1,286,640 +2% |
| 2023 | $15,100 +1.9% | $1,261,413 +2% |
| 2022 | $14,824 +2.2% | $1,236,680 +2% |
| 2021 | $14,512 +1% | $1,212,432 +1% |
| 2020 | $14,374 +56.4% | $1,200,000 +51.9% |
| 2018 | $9,188 +2.1% | $790,046 +2% |
| 2017 | $9,004 +5.1% | $774,556 +2% |
| 2016 | $8,567 | $759,369 +1.5% |
| 2015 | $8,567 +3.7% | $747,963 +2% |
| 2014 | $8,260 -0.2% | $733,313 +0.5% |
| 2013 | $8,280 | $730,000 +263.6% |
| 2012 | -- | $200,777 +2% |
| 2011 | -- | $196,842 +0.8% |
| 2010 | -- | $195,372 -0.2% |
| 2009 | -- | $195,838 +2% |
| 2008 | -- | $191,999 +2% |
| 2007 | -- | $188,235 +2% |
| 2006 | -- | $184,545 +2% |
| 2005 | -- | $180,928 +2% |
| 2004 | -- | $177,381 +1.9% |
| 2003 | -- | $174,131 +2% |
| 2002 | -- | $170,717 +2% |
| 2001 | -- | $167,371 |
Find assessor info on the county website
Monthly payment
Est. payment
Payment breakdown
Explore the cost of this home by adjusting the details. Changes won't be saved.Climate risks
Neighborhood: Central Davis
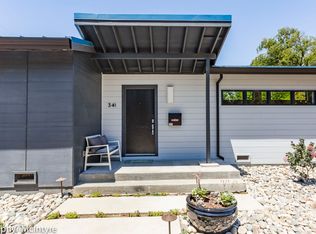
Similar homes
- $1,699,9994 bd2 ba2.6k sqft53 College Park, Davis, CA 95616For Sale
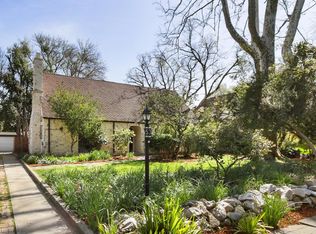 MLS ID #226028744, Jenna Lewis-Dougherty. MetroList Services of CA
 - $1,690,0002 bd3 ba3.8k sqft39870 Sharon Ave, Davis, CA 95616For Sale
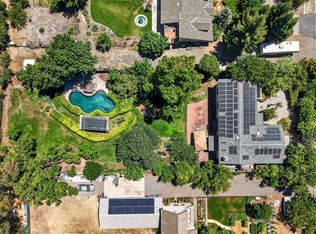 MLS ID #226070009, Erin Kennedy. MetroList Services of CA
 - $1,673,0004 bd3 ba2.6k sqft44703 S El Macero Dr, El Macero, CA 95618For Sale
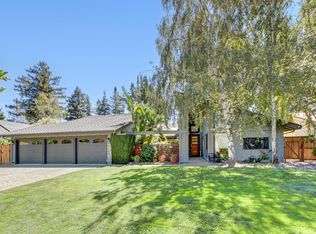 MLS ID #226108126, Kim Eichorn. MetroList Services of CA
 - $1,395,0004 bd2 ba1.9k sqft607 Eisenhower St, Davis, CA 95616For Sale
 MLS ID #226114180, Kim Eichorn. MetroList Services of CA
