A Home Within a Home Designed for Modern Generations. Welcome to a brand-new custom home in Bretton Woods that offers the best of everything including a complete additional home upstairs for multigenerational living, guests, caregivers,home office...the options are endless. This is truly two homes in one. Downstairs, a wall of glass in the great room frames unobstructed mountain views, while soaring cathedral ceilings create a dramatic sense of light and scale. Soft neutral LVP flooring flows through out complemented by quartz countertops, two-tone cabinetry, and high-end appliances. An oversized linear gas fireplace framed in dramatic waterfall-style tile creates a sophisticated focal point. The primary suite is a retreat with beautiful mountain views, dual vanity, spa-like walk-in shower with multiple shower heads, and an enormous walk-in closet. A striking staircase adds architectural drama with wrought-iron balusters, contrasting treads and risers, LED step lighting, and a balcony overlooking the great room. Upstairs, the 600-square-foot ADU lives like a true stand-alone residence, complete with vaulted ceilings, full kitchen, living area, bedroom, walk-in closet, full bathroom, private interior entrance,and window seat overlooking the Sierras.This Spanish-style contemporary home was crafted by Snow Quality Construction, a local builder known for exceptional design and high standards of residential construction.Bretton Woods offers a clubhouse, dog park, pool and spa, greenbelt walking paths, and recreational park, with convenient access to medical care, shopping, and public transportation. Attached documents include finishes, builder bio, and preliminary information.
Active
Price cut: $151K (9/8)
$1,499,000
5709 Thomson Loop, Davis, CA 95616
4beds
2,525sqft
Single Family Residence
Built in 2026
4,791 Square Feet Lot
$1,471,200 Zestimate®
$594/sqft
$200/mo HOA
What's special
Spanish-style contemporary homeEnormous walk-in closetQuartz countertopsHigh-end appliancesTwo-tone cabinetryDual vanity
- 233 days
- 486
- 20
Zillow last checked:
Listing updated:
Listed by:
Elaine Snow DRE #01733069 916-628-7870,
Woodland Davis Real Estate,
Zack Snow DRE #02045680 530-574-4891,
Woodland Davis Real Estate
Source: MetroList Services of CA,MLS#: 226018391Originating MLS: MetroList Services, Inc.
Facts & features
Interior
Bedrooms & bathrooms
- Bedrooms: 4
- Bathrooms: 4
- Full bathrooms: 3
- Partial bathrooms: 1
Primary bedroom
- Features: Ground Floor, Walk-In Closet, Outside Access, Sitting Area
Primary bathroom
- Features: Shower Stall(s), Double Vanity, Tile, Multiple Shower Heads, Walk-In Closet(s), Quartz, Window
Dining room
- Features: Formal Area
Kitchen
- Features: Pantry Closet, Quartz Counter, Kitchen Island, Island w/Sink
Heating
- Central, Electric, Fireplace(s), Zoned
Cooling
- Ceiling Fan(s), Central Air, Zoned
Appliances
- Included: Built-In Electric Oven, Free-Standing Gas Range, Range Hood, Dishwasher, Water Heater, Disposal, Microwave, Double Oven, Dual Fuel, Electric Cooktop, Electric Water Heater, ENERGY STAR Qualified Appliances, Wine Refrigerator, Free-Standing Gas Oven, Washer/Dryer Stacked
- Laundry: Cabinets, Sink, Electric Dryer Hookup, Ground Floor, Inside Room
Features
- Flooring: Carpet, Tile, Luxury Vinyl Plank
- Number of fireplaces: 1
- Fireplace features: Living Room, Gas
Interior area
- Total interior livable area: 2,525 sqft
Video & virtual tour
Property
Parking
- Total spaces: 2
- Parking features: Attached, Garage Door Opener, Garage Faces Front, Interior Access, Driveway, Gentle Down Driveway/Sidewalks
- Attached garage spaces: 2
- Has uncovered spaces: Yes
Accessibility
- Accessibility features: Accessible Doors, Parking, Roll-In Shower, Accessible Full Bath, Accessible Kitchen, Wheelchair Access
Features
- Has private pool: Yes
- Pool features: In Ground, Community, Fenced
Lot
- Size: 4,791 Square Feet
- Features: Auto Sprinkler F&R, Close to Clubhouse, Curb(s)/Gutter(s), Shape Regular, Greenbelt, Street Lights, Landscape Front, Low Maintenance
Details
- Additional structures: Pergola
- Parcel number: 036845006000
- Zoning: R1
- Special conditions: Trust
- Other equipment: Audio/Video Prewired
Construction
Type & style
- Home type: SingleFamily
- Architectural style: Mediterranean,Spanish,Craftsman
- Property subtype: Single Family Residence
Materials
- Ceiling Insulation, Concrete, Stucco, Frame, Wall Insulation, Wood
- Foundation: Concrete, Slab
- Roof: Spanish Tile
Condition
- Year built: 2026
Utilities & green energy
- Electric: 220 Volts, 220 Volts in Kitchen, 220 Volts in Laundry
- Sewer: Sewer in Street, Public Sewer
- Water: Public, Meter on Site
- Utilities for property: Public, Electric, Sewer In & Connected, Internet Available, Solar, Underground Utilities, Natural Gas Connected
Green energy
- Energy generation: Solar
Community & HOA
Community
- Senior community: Yes
- Subdivision: Bretton Woods
HOA
- Has HOA: Yes
- Amenities included: Playground, Pool, Clubhouse, Dog Park, Recreation Room, Recreation Facilities, Fitness Center, Spa/Hot Tub, Greenbelt, Park
- Services included: Common Areas, Pool, Recreation Facility, Maintenance Grounds
- HOA fee: $200 monthly
Location
- Region: Davis
Financial & listing details
- Price per square foot: $594/sqft
- Tax assessed value: $367,200
- Price range: $1.5M - $1.5M
- Date on market: 2/20/2026
- Road surface type: Asphalt, Paved, Paved Sidewalk
Estimated market value
$1,471,200
$1.40M - $1.54M
$4,099/mo
Price history
| Date | Event | Price |
|---|---|---|
| 9/8/2026 | Price change | $1,499,000-9.2%$594/sqft |
Source: SFAR #226018391 Report a problem | ||
| 5/11/2026 | Listed for sale | $1,650,000$653/sqft |
Source: MetroList Services of CA #226018391 Report a problem | ||
| 5/2/2026 | Listing removed | $1,650,000$653/sqft |
Source: SFAR #226018391 Report a problem | ||
| 2/20/2026 | Listed for sale | $1,650,000$653/sqft |
Source: MetroList Services of CA #226018391 Report a problem | ||
Public tax history
| Year | Property taxes | Tax assessment |
|---|---|---|
| 2026 | -- | $367,200 +2% |
| 2025 | $5,503 | $360,000 |
Find assessor info on the county website
Monthly payment
Est. payment
Payment breakdown
Explore the cost of this home by adjusting the details. Changes won't be saved.Climate risks
Neighborhood: 95616
Similar homes
- $1,395,0004 bd2 ba1.9k sqft607 Eisenhower St, Davis, CA 95616For Sale
 MLS ID #226114180, Kim Eichorn. MetroList Services of CA
 - $1,650,0003 bd3 ba3.5k sqft375 W 8th St, Davis, CA 95616For Sale
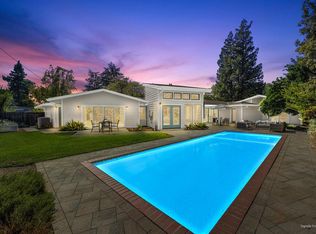 MLS ID #226122856, Karen Waggoner. MetroList Services of CA
 - $1,099,0004 bd3 ba2.7k sqft1601 Cape Cod Ct, Davis, CA 95616For Sale
 MLS ID #226116152, Kim Eichorn. MetroList Services of CA
 - $1,019,0004 bd3 ba2.2k sqft631 Eisenhower St, Davis, CA 95616For Sale
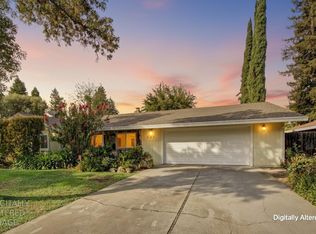 MLS ID #226106911, Craig Diez. MetroList Services of CA
