SELLER FINANCING at 5% available. Set on an expansive .65 acre lot, 4320 Rand Lane is a striking blend of mid-century architectural character and refined modern living, offering 4 bedrooms, 3.5 baths, and approximately 4,892 square feet of thoughtfully curated space. From the moment you arrive, the home makes a statement - clean rooflines, lush landscaping and a welcoming entry set with walls of glass set the tone for what lies beyond: an interior filled with natural light, soaring ceilings, and seamless indoor-outdoor connection. Inside the home unfolds with an a sense of scale and warmth. Vaulted wood-beamed ceilings and walls of windows anchor the living spaces, creating an inviting space that is both grand and grounded. The chef's kitchen serves as the heart of the home, featuring a generous prep space, quality cabinetry and an open floor plan adjacent to gathering areas. Nearby a beautifully appointed dining room offers a private setting for memorable dinners. The home's versatile layout presents a unique opportunity for multigenerational living, with a separate wing currently utilized as an office and game room that can easily function as private in-law quarters or guest accommodations. The luxurious primary suite provides a serene retreat, complete with a spacious layout, a spa-inspired bath, private office retreat and large walk-in closet. Additional bedrooms are well-sized and are set in their own private space. Step outside to experience resort style living. The expansive backyard is a true park like setting, highlighted by a large sparkling pool and water feature, mature trees, manicured lawns and multiple areas for lounging and entertaining. The outdoor space is perfect for hosting summer gatherings. A rare offering of space, flexibility, and timeless design, 4320 Rand Lane represents the best of refined Sacramento living in one of the areas most desirable neighborhoods.
Contingent - show
Price cut: $104K (9/10)
$1,995,000
4320 Rand Ln, Sacramento, CA 95864
4beds
4,892sqft
Single Family Residence
Built in 1955
0.65 Acres Lot
$1,889,100 Zestimate®
$408/sqft
$-- HOA
What's special
Mature treesSerene retreatWalls of windowsGenerous prep spaceLuxurious primary suiteQuality cabinetryManicured lawns
- 171 days
- 487
- 34
Zillow last checked:
Listing updated:
Listed by:
Christine Balestreri DRE #01511288 916-996-2244,
Coldwell Banker Realty,
Sidney Poritz DRE #01848054 916-500-1522,
Coldwell Banker Realty
Source: MetroList Services of CA,MLS#: 226053518Originating MLS: MetroList Services, Inc.
Facts & features
Interior
Bedrooms & bathrooms
- Bedrooms: 4
- Bathrooms: 4
- Full bathrooms: 3
- Partial bathrooms: 1
Primary bedroom
- Features: Walk-In Closet, Outside Access, Sitting Area
Primary bathroom
- Features: Shower Stall(s), Double Vanity, Jetted Tub
Dining room
- Features: Formal Area
Kitchen
- Features: Pantry Closet, Granite Counters, Kitchen Island, Island w/Sink
Heating
- Central, Fireplace(s)
Cooling
- Ceiling Fan(s), Central Air
Appliances
- Included: Gas Cooktop, Built-In Refrigerator, Range Hood, Dishwasher, Disposal, Microwave, Double Oven, Warming Drawer, Wine Refrigerator
- Laundry: Cabinets, Sink, Inside Room
Features
- Flooring: Carpet, Tile, Wood
- Number of fireplaces: 1
- Fireplace features: Living Room, Raised Hearth, Stone, Wood Burning
Interior area
- Total interior livable area: 4,892 sqft
Video & virtual tour
Property
Parking
- Total spaces: 3
- Parking features: Attached, Garage Faces Front, Uncovered Parking Space, Circular Driveway
- Attached garage spaces: 2
- Uncovered spaces: 1
Features
- Levels: One
- Stories: 1
- Has private pool: Yes
- Pool features: In Ground
- Has spa: Yes
- Spa features: Bath
- Fencing: Back Yard,Wood
Lot
- Size: 0.65 Acres
- Features: Auto Sprinkler F&R, Garden
Details
- Additional structures: Shed(s), Storage
- Parcel number: 28901230040000
- Zoning: RD-2
- Special conditions: Standard
Construction
Type & style
- Home type: SingleFamily
- Architectural style: Mid-Century,Ranch,Contemporary
- Property subtype: Single Family Residence
Materials
- Frame, Wood
- Foundation: Raised
- Roof: Composition
Condition
- Year built: 1955
Utilities & green energy
- Electric: 220 Volts in Laundry
- Sewer: Public Sewer
- Water: Public
- Utilities for property: Public
Community & HOA
Community
- Subdivision: Mariemont
Location
- Region: Sacramento
Financial & listing details
- Price per square foot: $408/sqft
- Tax assessed value: $586,306
- Price range: $2M - $2M
- Date on market: 4/29/2026
Estimated market value
$1,889,100
$1.79M - $1.98M
$5,971/mo
Price history
| Date | Event | Price |
|---|---|---|
| 9/10/2026 | Price change | $1,995,000-5%$408/sqft |
Source: MetroList Services of CA #226053518 Report a problem | ||
| 8/5/2026 | Price change | $2,099,000-2.3%$429/sqft |
Source: MetroList Services of CA #226053518 Report a problem | ||
| 6/9/2026 | Price change | $2,149,000-2.3%$439/sqft |
Source: MetroList Services of CA #226053518 Report a problem | ||
| 4/29/2026 | Listed for sale | $2,199,000-6.4%$450/sqft |
Source: MetroList Services of CA #226053518 Report a problem | ||
| 1/17/2026 | Listing removed | $2,350,000$480/sqft |
Source: MetroList Services of CA #225124835 Report a problem | ||
| 9/25/2025 | Listed for sale | $2,350,000+71.5%$480/sqft |
Source: MetroList Services of CA #225124835 Report a problem | ||
| 11/1/2012 | Listing removed | $1,370,000$280/sqft |
Source: LYON Real Estate #12018572 Report a problem | ||
| 6/12/2012 | Listed for sale | $1,370,000+136900%$280/sqft |
Source: LYON Real Estate #12018572 Report a problem | ||
| 9/16/1997 | Sold | $1,000-99.7% |
Source: Public Record Report a problem | ||
| 4/4/1997 | Sold | $374,000+27.2%$76/sqft |
Source: Public Record Report a problem | ||
| 11/15/1996 | Sold | $294,000$60/sqft |
Source: Public Record Report a problem | ||
Public tax history
| Year | Property taxes | Tax assessment |
|---|---|---|
| 2026 | -- | $586,306 +2% |
| 2025 | $6,816 +1% | $574,811 +2% |
| 2024 | $6,750 +2.7% | $563,542 +2% |
| 2023 | $6,570 +0.6% | $552,493 +2% |
| 2022 | $6,533 +1.6% | $541,660 +2% |
| 2021 | $6,431 +1.9% | $531,041 +1% |
| 2020 | $6,311 +2.1% | $525,597 +2% |
| 2019 | $6,183 +1.4% | $515,292 +2% |
| 2018 | $6,101 +0.8% | $505,189 +2% |
| 2017 | $6,049 +7.1% | $495,284 +2% |
| 2016 | $5,651 +4% | $485,574 +1.5% |
| 2015 | $5,435 | $478,281 +2% |
| 2014 | $5,435 | $468,913 +0.5% |
| 2013 | -- | $466,794 +2% |
| 2012 | -- | $457,642 +2% |
| 2011 | -- | $448,669 +0.8% |
| 2010 | -- | $445,316 +1.8% |
| 2008 | -- | $437,624 +2% |
| 2007 | -- | $429,044 +2% |
| 2006 | -- | $420,632 +2% |
| 2005 | -- | $412,385 +2% |
| 2004 | -- | $404,300 +1.9% |
| 2003 | -- | $396,891 +2% |
| 2002 | -- | $389,109 +2% |
| 2001 | -- | $381,481 +2% |
| 2000 | -- | $374,002 |
Find assessor info on the county website
Monthly payment
Est. payment
Payment breakdown
Explore the cost of this home by adjusting the details. Changes won't be saved.Climate risks
Neighborhood: Arden-Arcade
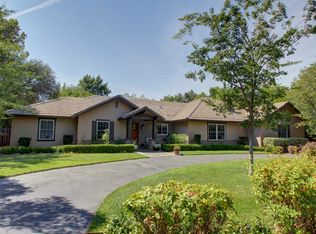
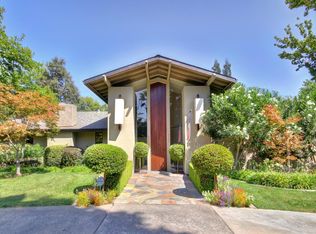
Similar homes
- $2,145,0004 bd4 ba3.5k sqft950 Somersby Way, Sacramento, CA 95864For Sale
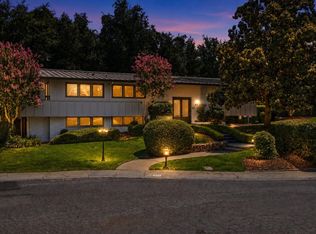 MLS ID #226103771, Inessa Chernioglo. MetroList Services of CA
 - $1,995,0004 bd3 ba3.1k sqft640 Lake Wilhaggin Dr, Sacramento, CA 95864For Sale
 MLS ID #226056539, Angela Heinzer. MetroList Services of CA
 - $2,150,0004 bd5 ba4k sqft3631 Winding Creek Rd, Sacramento, CA 95864For Sale
 MLS ID #226019420, Kimberly Squaglia. MetroList Services of CA
 - $1,695,0004 bd3 ba2.7k sqft1429 El Nido Way, Sacramento, CA 95864For Sale
 MLS ID #226123876, Robyn Walroth. MetroList Services of CA
Local buyer's agents are ready to help
