A truly custom Riverlake residence, thoughtfully designed and constructed with exceptional craftsmanship and no expense spared. Quality is showcased throughout the home, from the handcrafted interior doors and detailed window sills to the beautiful patina copper gutters and downspouts. The distinctive U-shaped floor plan captures peaceful courtyard views and features lush landscaping, wrought-iron accents, rustic wood elements, four handcrafted fireplaces, European cabinetry, and gorgeous travertine and hardwood flooring. A convenient elevator provides easy access throughout the home. The chef's kitchen is designed to impress with a massive granite island, a professional Wolf range, Sub-Zero refrigeration, and premium Miele appliances. The luxurious primary suite offers a private retreat with radiant heated floors, a spa-inspired steam shower, and an elegant vintage soaking tub. The backyard is an entertainer's dream and feels like a private resort. Enjoy a gorgeous swimming pool with a cascading waterfall, a relaxing, expansive covered flagstone patio, and a spacious outdoor kitchen, perfect for entertaining or unwinding in complete comfort. Additional bonus rooms and generous storage provide flexibility and convenience. With its high-end materials, carefully selected finishes, and remarkable attention to detail, this extraordinary Riverlake estate offers a rare combination of luxury, comfort, and timeless custom design.
Pending
$1,375,000
922 Shore Breeze Dr, Sacramento, CA 95831
3beds
4,013sqft
Single Family Residence
Built in 2007
8,276 Square Feet Lot
$1,369,000 Zestimate®
$343/sqft
$121/mo HOA
What's special
Rustic wood elementsPeaceful courtyard viewsEuropean cabinetryPremium miele appliancesMassive granite islandRadiant heated floorsElegant vintage soaking tub
- 12 days |
- 1,523 |
- 81 |
Likely to sell faster than
Zillow last checked:
Listing updated:
Listed by:
Inder Ghusar DRE #01792515 530-788-4351,
LPT Realty Inc.
Source: MetroList Services of CA,MLS#: 226097140Originating MLS: MetroList Services, Inc.
Facts & features
Interior
Bedrooms & bathrooms
- Bedrooms: 3
- Bathrooms: 5
- Full bathrooms: 4
- Partial bathrooms: 1
Dining room
- Features: Bar, Formal Area
Kitchen
- Features: Pantry Closet, Granite Counters, Kitchen Island, Kitchen/Family Combo
Heating
- Radiant Floor, Fireplace(s), Zoned, Natural Gas
Cooling
- Ceiling Fan(s), Central Air, Whole House Fan, Zoned
Appliances
- Laundry: Cabinets, Inside, Inside Room
Features
- Flooring: Carpet, Stone, Tile, Wood
- Number of fireplaces: 4
- Fireplace features: Living Room, Dining Room, Family Room
Interior area
- Total structure area: 0
- Total interior livable area: 4,013 sqft
Property
Parking
- Total spaces: 3
- Parking features: Garage Faces Front
- Garage spaces: 3
Features
- Has private pool: Yes
- Pool features: In Ground, On Lot
Lot
- Size: 8,276 Square Feet
- Features: Auto Sprinkler F&R, Curb(s), Curb(s)/Gutter(s), Landscape Back, Landscape Front
Details
- Parcel number: 03113300670000
- Zoning: R1
- Special conditions: Standard
Construction
Type & style
- Home type: SingleFamily
- Architectural style: Mediterranean,Contemporary
- Property subtype: Single Family Residence
Materials
- Concrete, Stucco, Frame
- Foundation: Concrete, Slab
- Roof: Tile
Condition
- Year built: 2007
Utilities & green energy
- Electric: 220 Volts, 220 Volts in Laundry
- Sewer: Public Sewer
- Water: Public
- Utilities for property: Cable Available, Public, Internet Available
Community & HOA
Community
- Features: Gated
HOA
- Has HOA: Yes
- Amenities included: Other
- Services included: Common Areas, Maintenance Grounds, Management
- HOA fee: $121 monthly
Location
- Region: Sacramento
Financial & listing details
- Price per square foot: $343/sqft
- Tax assessed value: $1,115,514
- Annual tax amount: $13,278
- Price range: $1.4M - $1.4M
- Date on market: 8/3/2026
Estimated market value
$1,369,000
$1.30M - $1.44M
$4,788/mo
Price history
| Date | Event | Price |
|---|---|---|
| 8/11/2026 | Pending sale | $1,375,000$343/sqft |
Source: MetroList Services of CA #226097140 Report a problem | ||
| 8/3/2026 | Listed for sale | $1,375,000+34.8%$343/sqft |
Source: MetroList Services of CA #226097140 Report a problem | ||
| 7/16/2019 | Sold | $1,020,000-5.1%$254/sqft |
Source: MetroList Services of CA #19030127 Report a problem | ||
| 6/19/2019 | Pending sale | $1,075,000$268/sqft |
Source: Keller Williams Realty Sacramento #19030127 Report a problem | ||
| 6/13/2019 | Price change | $1,075,000-10%$268/sqft |
Source: Keller Williams Realty Sacramento #19030127 Report a problem | ||
| 5/8/2019 | Listed for sale | $1,195,000+40.6%$298/sqft |
Source: Keller Williams Realty #21911059 Report a problem | ||
| 11/17/2011 | Sold | $850,000-5.5%$212/sqft |
Source: Public Record Report a problem | ||
| 9/10/2011 | Price change | $899,500-16.3%$224/sqft |
Source: Coldwell Banker Residential Brokerage - Sacramento-Metro #11056409 Report a problem | ||
| 8/2/2011 | Listed for sale | $1,075,000+411.9%$268/sqft |
Source: Coldwell Banker Metro #11056409 Report a problem | ||
| 7/11/2003 | Sold | $210,000$52/sqft |
Source: Public Record Report a problem | ||
Public tax history
| Year | Property taxes | Tax assessment |
|---|---|---|
| 2025 | $13,278 +1.4% | $1,115,514 +2% |
| 2024 | $13,092 +2.5% | $1,093,642 +2% |
| 2023 | $12,778 +1.6% | $1,072,199 +2% |
| 2022 | $12,580 +5% | $1,051,176 +2% |
| 2021 | $11,979 -0.8% | $1,030,566 +1% |
| 2020 | $12,080 +5.8% | $1,020,000 +6.6% |
| 2019 | $11,413 +2.6% | $957,082 +2% |
| 2018 | $11,120 +1.4% | $938,317 +2% |
| 2017 | $10,968 +2.1% | $919,919 +2% |
| 2016 | $10,743 +7% | $901,882 +1.5% |
| 2015 | $10,036 | $888,336 +2% |
| 2014 | $10,036 | $870,936 +0.5% |
| 2013 | -- | $867,000 +2% |
| 2012 | -- | $850,000 +6.6% |
| 2011 | -- | $797,238 +0.8% |
| 2010 | -- | $791,281 +1.8% |
| 2008 | -- | $777,610 +75.6% |
| 2007 | -- | $442,853 +102.7% |
| 2006 | -- | $218,484 +2% |
| 2005 | -- | $214,200 +2% |
| 2004 | -- | $210,000 +83.6% |
| 2003 | -- | $114,351 +2% |
| 2002 | -- | $112,109 +2% |
| 2001 | -- | $109,911 +2% |
| 2000 | -- | $107,756 |
Find assessor info on the county website
Monthly payment
Est. payment
Payment breakdown
Explore the cost of this home by adjusting the details. Changes won't be saved.Climate risks
Neighborhood: Pocket
Nearby schools
GreatSchools rating
- 8/10Matsuyama Elementary SchoolGrades: K-6Distance: 0.8 mi
- 3/10Sam Brannan Middle SchoolGrades: 7-8Distance: 3.4 mi
- 6/10John F. Kennedy High SchoolGrades: 9-12Distance: 1.9 mi
- $1,014,8004 bd3 ba3.2k sqft918 Shore Breeze Dr, Sacramento, CA 95831Off Market
- $929,5005 bd3 ba2.8k sqft1015 S Beach Dr, Sacramento, CA 95831Off Market
- $912,6004 bd3 ba2.8k sqft993 S Beach Dr, Sacramento, CA 95831Off Market
- $1,226,2004 bd4 ba3.8k sqft1001 S Beach Dr, Sacramento, CA 95831Off Market
- $926,9004 bd3 ba2.8k sqft983 S Beach Dr, Sacramento, CA 95831Off Market
- $1,044,6004 bd3 ba3.1k sqft914 Shore Breeze Dr, Sacramento, CA 95831Off Market
- $1,099,7005 bd3 ba3.1k sqft923 Shore Breeze Dr, Sacramento, CA 95831Off Market
- $1,120,3005 bd3 ba3.7k sqft919 Shore Breeze Dr, Sacramento, CA 95831Off Market
A local agent can set up tours, give advice and negotiate with sellers.
Similar homes
- $998,5005 bd3 ba3.2k sqft7711 River Landing Dr, Sacramento, CA 95831For Sale
 MLS ID #226077659, Sue Olson. MetroList Services of CA
 - $1,350,0003 bd3 ba3k sqft32852 S River Rd, Clarksburg, CA 95612For Sale
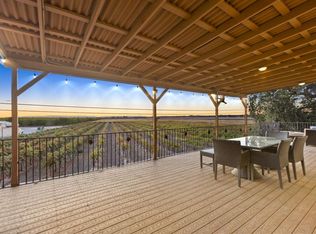 MLS ID #225147165, Le Nguyen-Mapson. MetroList Services of CA
 - $839,9004 bd4 ba2.9k sqft7 Triumph Ct, Sacramento, CA 95831For Sale
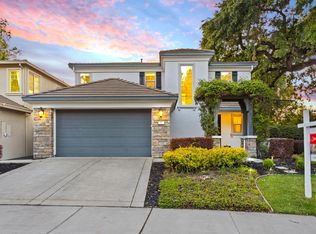 MLS ID #226054187, Judy Cuong. MetroList Services of CA
 - $1,049,0003 bd3 ba2.3k sqft6685 Arboga Way, Sacramento, CA 95831For Sale
 MLS ID #226083727, Melanie Veimoen. MetroList Services of CA
 - $925,0004 bd3 ba2.6k sqft1160 Silver Lake Dr, Sacramento, CA 95831For SaleMLS ID #226077827, Michael Miller. MetroList Services of CA
- $1,495,0004 bd5 ba3.1k sqft2765 14th St, Sacramento, CA 95818For SaleMLS ID #226081801, Hilary Devine. MetroList Services of CA
- $1,399,9905 bd5 ba4.6k sqft6600 Caprezzo Way, Elk Grove, CA 95757For SaleMLS ID #226085759, Jim Betley. MetroList Services of CA
- $1,499,9994 bd5 ba3.3k sqft1230 Genesee Ct, Carmichael, CA 95608For SaleMLS ID #226094600, Tatiana Bedoya. MetroList Services of CA
- $1,450,0004 bd3 ba3.4k sqft5415 Rogers St, Davis, CA 95618For SaleMLS ID #226098887, Geoffrey Snow. MetroList Services of CA
- $715,0004 bd3 ba2.2k sqft534 Valim Way, Sacramento, CA 95831For SaleMLS ID #226031437, Gayla Mace. MetroList Services of CA
- $1,300,0005 bd3 ba3.6k sqft8001 Stallion Way, Sacramento, CA 95830For SaleMLS ID #226049357, Melissa Dozier. MetroList Services of CA
- $1,450,0004 bd4 ba3k sqft9430 Maris Ln, Elk Grove, CA 95624For SaleMLS ID #226090120, Katherine Drack. MetroList Services of CA
- $1,095,0004 bd3 ba2.7k sqft2181 Garden Hwy, Sacramento, CA 95833For SaleMLS ID #226061029, Debra Evans. MetroList Services of CA
- $1,225,0004 bd3 ba2.9k sqft861 Wixford Way, Sacramento, CA 95864For SaleMLS ID #226097294, Christine Balestreri. MetroList Services of CA
- $1,149,0003 bd3 ba3.4k sqft4932 Roselin Way, Elk Grove, CA 95758For SaleMLS ID #226085143, Brooke Cardenas. MetroList Services of CA
- $999,0003 bd2 ba2.3k sqft4621 Crestwood Way, Sacramento, CA 95822For SaleMLS ID #226082122, Mairin Haley. MetroList Services of CA
- $1,085,0005 bd5 ba4.3k sqft3762 Clubside Ln, Sacramento, CA 95835For SaleMLS ID #226070038, Phillip Todd. MetroList Services of CA
- $1,499,0003 bd3 ba2.2k sqft725 33rd St, Sacramento, CA 95816For SaleMLS ID #226079871, Tina Suter. MetroList Services of CA
- $1,199,0004 bd3 ba3.1k sqft9411 Leal Ct, Elk Grove, CA 95758For SaleMLS ID #226068159, Shanda Lusich. MetroList Services of CA
- $1,249,0005 bd3 ba2.7k sqft2589 Hepworth Dr, Davis, CA 95618For SaleMLS ID #226100661, Jenna Lewis-Dougherty. MetroList Services of CA
Local buyer's agents are ready to help
