Experience the Sacramento River living, located on Garden Highway. Built in 2006, this spacious waterfront home offers approximately 2,764 square feet with 4 bedrooms and 3 bathrooms, combining flexibility, comfort, and an unbeatable riverfront lifestyle. Designed with versatility in mind, the property features separate entrances, making it ideal for multigenerational living, extended guest accommodations, or potential income-producing opportunities. Inside, natural light fills the spacious living areas while showcasing peaceful water views and seamless indoor-outdoor living. Enjoy all the benefits of waterfront living with an approximate 60-foot private dock perfect for boating, fishing, and river recreation. Expansive outdoor decks create the ideal setting for entertaining or relaxing while overlooking the Sacramento River. Additional amenities include two kitchens, two laundry areas, generous storage space, RV access, parking for up to 10 vehicles, and a well on the property. Set along the scenic Garden Highway corridor, this unique property also presents a compelling opportunity for investors or buyers looking to personalize and enhance value. With its flexible layout, generous square footage, and exceptional riverfront setting, thoughtful updates or remodeling could further elevate the home's appeal and maximize its potential as a luxury waterfront residence, multigenerational retreat, or income-producing property. Offering privacy, space, and direct access to one of Sacramento's most sought-after waterfront lifestyles, this home is a rare opportunity to create your ideal riverfront escape while investing in the lifestyle and long-term value of Sacramento River living. Additional Lot for sale next door and sold separately. Some pictures are Virtual and digitally design to show how the riverfront of the home could be upgraded.
Active
Price cut: $105K (8/3)
$1,095,000
2181 Garden Hwy, Sacramento, CA 95833
4beds
2,794sqft
:
Get pre-qualified$6,909/mo
Single Family Residence
Built in 2006
0.62 Acres Lot
$1,074,500 Zestimate®
$392/sqft
$-- HOA
What's special
Well on the propertyRv accessPeaceful water viewsSeparate entrancesTwo kitchensGenerous storage spaceSeamless indoor-outdoor living
- 71 days |
- 1,162 |
- 42 |
Zillow last checked:
Listing updated:
Listed by:
Debra Evans DRE #02145348 916-320-8919,
Nick Sadek Sotheby's International Realty
Source: MetroList Services of CA,MLS#: 226061029Originating MLS: MetroList Services, Inc.
Facts & features
Interior
Bedrooms & bathrooms
- Bedrooms: 4
- Bathrooms: 3
- Full bathrooms: 3
Primary bedroom
- Features: Sitting Room, Outside Access
Dining room
- Features: Space in Kitchen, Dining/Living Combo
Kitchen
- Features: Pantry Closet, Granite Counters, Kitchen Island
Heating
- Central
Cooling
- Central Air
Appliances
- Included: Free-Standing Gas Range, Range Hood, Ice Maker, Dishwasher, Disposal
- Laundry: Laundry Closet, Inside
Features
- Flooring: Laminate, Tile
- Has fireplace: No
Interior area
- Total structure area: 0
- Total interior livable area: 2,794 sqft
Video & virtual tour
Property
Parking
- Total spaces: 10
- Parking features: No Garage, RV Access/Parking
- Uncovered spaces: 10
Features
- Levels: Two
- Stories: 2
- Exterior features: Dock
- Has private pool: Yes
- Pool features: Other
- Fencing: Partial
- On waterfront: Yes
- Waterfront features: River Access, River Front, Waterfront
Lot
- Size: 0.62 Acres
- Features: Private
- Topography: Downslope,Trees Many,Downslope,Trees Many
Details
- Parcel number: 27402600400000
- Zoning: SPA
- Special conditions: Offer As Is
Construction
Type & style
- Home type: SingleFamily
- Architectural style: Ranch,Rustic
- Property subtype: Single Family Residence
Materials
- Block, Shingle Siding, Concrete, Wood Siding
- Foundation: Concrete
- Roof: Composition
Condition
- Year built: 2006
Utilities & green energy
- Electric: 220 Volts, 220 Volts in Kitchen, 220 Volts in Laundry
- Sewer: Septic System, Septic Connected
- Water: Well
- Utilities for property: Public, Electric, Natural Gas Connected
Community & HOA
Location
- Region: Sacramento
Financial & listing details
- Price per square foot: $392/sqft
- Tax assessed value: $464,940
- Annual tax amount: $6,123
- Price range: $1.1M - $1.1M
- Date on market: 5/29/2026
- Road surface type: Paved
Estimated market value
$1,074,500
$1.02M - $1.13M
$3,933/mo
Price history
| Date | Event | Price |
|---|---|---|
| 8/3/2026 | Price change | $1,095,000-8.8%$392/sqft |
Source: MetroList Services of CA #226061029 Report a problem | ||
| 5/29/2026 | Listed for sale | $1,200,000$429/sqft |
Source: MetroList Services of CA #226061029 Report a problem | ||
| 4/1/2025 | Listing removed | $1,200,000$429/sqft |
Source: MetroList Services of CA #224106983 Report a problem | ||
| 10/1/2024 | Listed for sale | $1,200,000+503%$429/sqft |
Source: MetroList Services of CA #224106983 Report a problem | ||
| 9/19/2002 | Sold | $199,000+298%$71/sqft |
Source: MetroList Services of CA #152211468 Report a problem | ||
| 1/17/2001 | Sold | $50,000-47.4%$18/sqft |
Source: Public Record Report a problem | ||
| 12/30/1999 | Sold | $95,000+171.4%$34/sqft |
Source: Public Record Report a problem | ||
| 6/17/1996 | Sold | $35,000$13/sqft |
Source: Public Record Report a problem | ||
Public tax history
| Year | Property taxes | Tax assessment |
|---|---|---|
| 2025 | $6,123 -3.5% | $464,940 +2% |
| 2024 | $6,347 +5.8% | $455,824 +2% |
| 2023 | $5,999 +5.7% | $446,887 +2% |
| 2022 | $5,678 +0.8% | $438,125 +2% |
| 2021 | $5,634 +0.3% | $429,536 +1% |
| 2020 | $5,618 -13.2% | $425,132 -13.6% |
| 2019 | $6,472 +3% | $491,908 +2% |
| 2018 | $6,281 -15.6% | $482,264 +2% |
| 2017 | $7,438 +28.4% | $472,808 +2% |
| 2016 | $5,791 +9.4% | $463,538 +1.5% |
| 2015 | $5,293 | $456,576 +2% |
| 2014 | $5,293 | $447,634 +0.5% |
| 2013 | -- | $445,612 +2% |
| 2012 | -- | $436,876 -11.1% |
| 2011 | -- | $491,627 +0.8% |
| 2010 | -- | $487,954 +1.8% |
| 2008 | -- | $479,524 +2% |
| 2007 | -- | $470,122 +26.1% |
| 2006 | -- | $372,904 +80.3% |
| 2005 | -- | $206,769 +2% |
| 2004 | -- | $202,715 +1.9% |
| 2003 | -- | $199,000 +44.5% |
| 2002 | -- | $137,700 +42.1% |
| 2001 | -- | $96,900 +2% |
| 2000 | -- | $95,000 |
Find assessor info on the county website
Monthly payment
Est. payment
Payment breakdown
Explore the cost of this home by adjusting the details. Changes won't be saved.Climate risks
Neighborhood: 95833
Nearby schools
GreatSchools rating
- 7/10Two Rivers Elementary SchoolGrades: K-5Distance: 1.1 mi
- 2/10Natomas Middle SchoolGrades: 6-8Distance: 4.7 mi
- 4/10Natomas High SchoolGrades: 9-12Distance: 3.5 mi
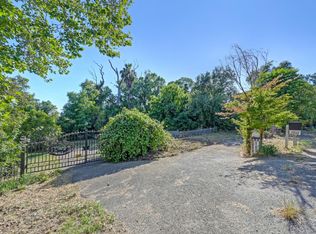
- $599,0000.62 acres2191 Garden Hwy, Sacramento, CA 95833Lot/Land
- $662,8003 bd2 ba1.8k sqft2184 Garden Hwy, Sacramento, CA 95833Off Market
- $956,1003 bd3 ba2k sqft2197 Garden Hwy, Sacramento, CA 95833Off Market

- $401,5002 bd1 ba1.1k sqft2196 Garden Hwy, Sacramento, CA 95833Off Market
- $59,9673 bd3 ba2k sqft2145 Garden Hwy, Sacramento, CA 95833Off Market
- $398,0002 bd1 ba832 sqft2211 Garden Hwy, Sacramento, CA 95833Off Market
- $67,1963 bd1 ba1.3k sqft2200 Garden Hwy, Sacramento, CA 95833Off Market
- $741,9005 bd3 ba2.2k sqft2200 Garden Hwy, Sacramento, CA 95833Off Market
A local agent can set up tours, give advice and negotiate with sellers.
Similar homes
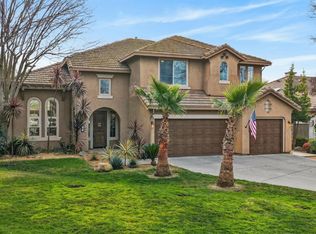
- $1,100,0005 bd3 ba3.1k sqft701 Rolling Green Dr, West Sacramento, CA 95605For Sale
 MLS ID #226095120, Matthew Hindy. MetroList Services of CA
 - $1,095,0003 bd2 ba2.1k sqft4625 Garden Hwy, Sacramento, CA 95837For Sale
 MLS ID #226011955, Kim Pacini-Hauch. MetroList Services of CA
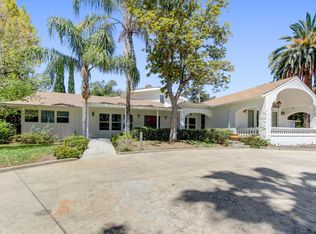
 - $899,9993 bd3 ba3.4k sqft3303 Pope Ave, Sacramento, CA 95821For Sale
 MLS ID #226098771, Robert Alcantar. MetroList Services of CA
 - $1,095,0004 bd2 ba1.9k sqft3124 D Street, Sacramento, CA 95816For Sale
 MLS ID #226085005, Adriana Ponce, Keller Williams Realty-East Ba. BAREIS
 - $1,225,0004 bd3 ba2.9k sqft861 Wixford Way, Sacramento, CA 95864For SaleMLS ID #226097294, Christine Balestreri. MetroList Services of CA
- $1,125,0004 bd3 ba3.1k sqft760 Cortlandt Dr, Sacramento, CA 95864For SaleMLS ID #226007658, Marco Romo. MetroList Services of CA
- $1,060,0004 bd4 ba3.3k sqft5694 Rolling Oak Dr, Sacramento, CA 95841For SaleMLS ID #226096680, Rung Fang Hsu. MetroList Services of CA
- $995,0004 bd2 ba2.1k sqft1550 Castec Dr, Sacramento, CA 95864For SaleMLS ID #226088661, Gayle Welsh. MetroList Services of CA
- $925,0004 bd3 ba2.6k sqft1160 Silver Lake Dr, Sacramento, CA 95831For SaleMLS ID #226077827, Michael Miller. MetroList Services of CA
- $998,5005 bd3 ba3.2k sqft7711 River Landing Dr, Sacramento, CA 95831For SaleMLS ID #226077659, Sue Olson. MetroList Services of CA
- $1,199,9993 bd3 ba2.2k sqft8655 Bader Road, Elk Grove, CA 95624For SaleMLS ID #226098631, Russell R Enyart, eXp Realty of California, Inc. BAREIS
- $950,0004 bd2 ba2.5k sqft1129 D St, Sacramento, CA 95814For SaleMLS ID #226031996, Tara Brown. MetroList Services of CA
- $675,0003 bd3 ba1.8k sqft2912 Trigo Way, Sacramento, CA 95833For SaleMLS ID #226092038, Asia Allen. MetroList Services of CA
- $1,100,0004 bd3 ba2.6k sqft2180 Carol Ln, Roseville, CA 95747For SaleMLS ID #226074845, Megan Laherrere. MetroList Services of CA
- $580,0004 bd3 ba1.9k sqft865 Regatta Dr, Sacramento, CA 95833For SaleMLS ID #226035448, Dona Malek Abdel-Malek. MetroList Services of CA
- $1,000,0003 bd3 ba2.2k sqft3710 Orchard Ln, Sacramento, CA 95821For SaleMLS ID #226020068, Patrick O'Hare. MetroList Services of CA
- $1,025,0003 bd2 ba2.3k sqft4621 Crestwood Way, Sacramento, CA 95822For SaleMLS ID #226082122, Mairin Haley. MetroList Services of CA
- $1,375,0003 bd5 ba4k sqft922 Shore Breeze Dr, Sacramento, CA 95831For SaleMLS ID #226097140, Inder Ghusar. MetroList Services of CA
- $1,248,0004 bd3 ba3k sqft301 Elverta Meadows Ct, Elverta, CA 95626For SaleMLS ID #226069287, Bryan Wurth. MetroList Services of CA
- $899,0004 bd4 ba3.7k sqft1741 Edgemore Ave, Sacramento, CA 95835For SaleMLS ID #226081653, Mollie Teames. MetroList Services of CA
Local buyer's agents are ready to help
