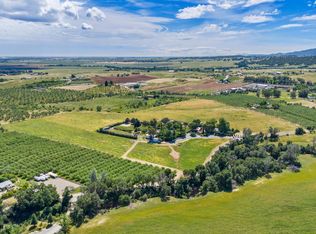
Set on 20.2 acres of rolling countryside just outside Winters, this private property offers something increasingly hard to find: two separate residences, approximately 6,295 square feet of combined living space, incredible views and room to enjoy the land, all within an easy drive to Winters, Davis and Vacaville. Whether you're looking for a multigenerational property, space for extended family and guests, a country retreat or simply more privacy without being far from town, the possibilities here are hard to duplicate. The main residence offers approximately 4,195 square feet with 3 bedrooms with their own ensuites, office, pool/spa, and unparalleled views. High ceilings, wide hallways and generously sized rooms give the home an open, comfortable feel, while large windows take advantage of the surrounding landscape and views. The kitchen provides plenty of countertop space, storage and room for gathering, entertaining and opens to the main living areas. Outside, a large covered patio creates an ideal place for outdoor dining and relaxing while overlooking the pool, spa and countryside beyond. The infinity-edge pool is positioned to take full advantage of the setting and becomes an extension of the outdoor living space. A separate approximately 2,100-square-foot residence includes 3 bedrooms and 2 bathrooms, providing substantial additional living space with privacy from the main home. It's an excellent setup for extended family, guests, a home office or anyone wanting two independent households on one property. The 20.2 acres provide a mix of usable ground and rolling terrain with established fencing, open pasture and room for horses, livestock, gardens or other country pursuits. Gated access and separation from neighboring properties add to the sense of privacy, while the elevated setting provides long-range views and memorable sunsets. Another positive is that the property backs up to the 6,000 acre Audubon Ranch for maximum privacy and serenity.For those looking for even more land, an adjoining approximately 24-acre parcel is also available separately, creating the opportunity to assemble more than 44 acres. This is country living with options: two full-size residences, acreage, a pool and spa, space for animals and recreation, and the flexibility to create a property that fits a variety of lifestyles. All of it is located just minutes from downtown Winters, with convenient access to Davis, Vacaville, I-505 and I-80.
Active
Price cut: $100K (10/14)
$2,295,000
25837 County Road 34, Winters, CA 95694
3beds
4,195sqft
2 Houses on Lot
Built in 1998
-- sqft lot
$-- Zestimate®
$547/sqft
$-- HOA
What's special
Open pastureEstablished fencingWide hallwaysIncredible viewsUnparalleled viewsGenerously sized roomsLarge windows
- 145 days
- 662
- 24
Zillow last checked:
Listing updated:
Listed by:
Curtis Stocking DRE #01722363 707-761-3343,
Green Fields Real Estate Servi 707-761-3343,
Chad Stocking DRE #01816023 707-249-6133,
Green Fields Real Estate Servi
Source: BAREIS,MLS#: 226063448 Originating MLS: Sonoma
Originating MLS: SonomaFacts & features
Interior
Bedrooms & bathrooms
- Bedrooms: 3
- Bathrooms: 4
- Full bathrooms: 3
- 1/2 bathrooms: 1
Primary bedroom
- Features: Sitting Area, Walk-In Closet 2+, Outside Access, Ground Floor, Closet
- Level: Main
Bedroom
- Level: Main
Primary bathroom
- Features: Multiple Shower Heads, Tile, Soaking Tub, Double Vanity, Shower Stall(s), Closet
Bathroom
- Features: Low-Flow Toilet(s), Low-Flow Shower(s), Shower Stall(s)
- Level: Main
Dining room
- Features: Formal Room
- Level: Main
Family room
- Level: Main
Kitchen
- Features: Synthetic Counter, Island w/Sink, Skylight(s), Pantry Closet, Breakfast Area
- Level: Main
Living room
- Features: Open Beam Ceiling, View, Great Room, Cathedral/Vaulted
- Level: Main
Heating
- MultiUnits, Fireplace(s), Central
Cooling
- Multi Units, Central Air, Ceiling Fan(s)
Appliances
- Included: Warming Drawer, Electric Cooktop, Double Oven, Microwave, Disposal, Dishwasher, Ice Maker, Trash Compactor, Built-In Refrigerator, Built-In Freezer, Built-In Electric Oven, Washer, Dryer
- Laundry: Inside Room, Sink
Features
- Flooring: Tile, Carpet
- Windows: Dual Pane Full
- Has basement: No
- Number of fireplaces: 2
- Fireplace features: Family Room, Master Bedroom
Interior area
- Total structure area: 4,195
- Total interior livable area: 4,195 sqft
Property
Parking
- Total spaces: 3
- Parking features: Garage Faces Side, Garage Door Opener, Attached, 24'+ Deep Garage
- Attached garage spaces: 3
Features
- Stories: 1
- Patio & porch: Patio, Rear Porch, Front Porch
- Pool features: Gunite, In Ground
- Has spa: Yes
- Spa features: In Ground, Bath
- Fencing: Fenced
- Has view: Yes
- View description: Mountain(s), Hills, Valley, Garden/Greenbelt, Pasture, Panoramic, Orchard
Lot
- Size: 20.2 Acres
- Features: Landscape Front, Landscaped, Garden, Private
Details
- Additional structures: Storage, ADU Bedrooms: 3, ADU Full Bathrooms: 2, ADU SqFt: 2100, ADU Private Entry: Yes, ADU Description: Stand alone home, ADU Type: 2nd Unit Detached
- Parcel number: 030320008000
- Zoning: A-N
- Special conditions: Standard
- Horse amenities: 1-6 Stalls
Construction
Type & style
- Home type: MultiFamily
- Property subtype: 2 Houses on Lot
Materials
- Wood, Stucco
- Foundation: Slab
- Roof: Cement
Condition
- Year built: 1998
Utilities & green energy
- Electric: 220 Volts in Laundry, 220 Volts in Kitchen
- Sewer: Septic Tank
- Water: Well, Private
- Utilities for property: Propane, Internet Available
Community & HOA
Community
- Security: Security Gate, Fire Suppression System, Smoke Detector(s), Double Strapped Water Heater, Carbon Monoxide Detector(s)
HOA
- Has HOA: No
Location
- Region: Winters
Financial & listing details
- Price per square foot: $547/sqft
- Tax assessed value: $858,959
- Date on market: 5/22/2026
Estimated market value
Not available
Estimated sales range
Not available
$2,843/mo
Price history
| Date | Event | Price |
|---|---|---|
| 10/14/2026 | Price change | $2,295,000-4.2%$547/sqft |
Source:  BAREIS #226063448 Report a problem BAREIS #226063448 Report a problem | ||
| 8/28/2026 | Price change | $2,395,000-4%$571/sqft |
Source: BAREIS #226063448 Report a problem | ||
| 7/31/2026 | Price change | $2,495,000-5.8%$595/sqft |
Source: BAREIS #226063448 Report a problem | ||
| 6/26/2026 | Price change | $2,650,000-3.6%$632/sqft |
Source: BAREIS #226063448 Report a problem | ||
| 5/22/2026 | Listed for sale | $2,750,000+1878.4%$656/sqft |
Source: BAREIS #226063448 Report a problem | ||
| 1/26/1998 | Sold | $139,000$33/sqft |
Source: Public Record Report a problem | ||
Public tax history
| Year | Property taxes | Tax assessment |
|---|---|---|
| 2026 | -- | $858,959 +2% |
| 2025 | $7,929 +3.3% | $842,117 +2% |
| 2024 | $7,676 -2.4% | $825,606 +2% |
| 2023 | $7,869 +0.5% | $809,418 +2% |
| 2022 | $7,827 +1.4% | $793,548 +2% |
| 2021 | $7,718 +5.5% | $777,989 +1% |
| 2020 | $7,315 +2.2% | $770,012 +4% |
| 2018 | $7,155 +2.6% | $740,114 +2% |
| 2017 | $6,973 +6% | $725,603 +2% |
| 2016 | $6,580 | $711,376 +1.5% |
| 2015 | $6,580 +3.2% | $700,692 +2% |
| 2014 | $6,378 | $686,968 |
Find assessor info on the county website
Monthly payment
Est. payment
Payment breakdown
Explore the cost of this home by adjusting the details. Changes won't be saved.Climate risks
Neighborhood: 95694
Nearby schools
Schools provided by the listing agent
- District: Winters Unified
Source: BAREIS. This data may not be complete. We recommend contacting the local school district to confirm school assignments for this home.

Similar homes
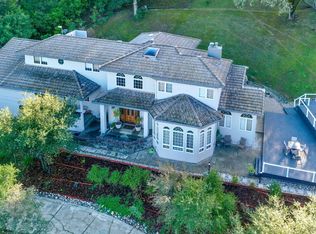
- $2,495,0003 bd4 ba2.1k sqft30900 The Horseshoe, Winters, CA 95694For Sale
 MLS ID #41138386, Kevin McCaffrey. bridgeMLS/CCAR/Bay East AOR
 - $2,325,0003 bd3 ba2.7k sqft24203 County Road 22, Esparto, CA 95627For Sale
 MLS ID #226072367, Lupe Springer. MetroList Services of CA
 - $1,499,0004 bd4 ba3.8k sqft3368 Hidden Valley Ln, Fairfield, CA 94534For Sale
 MLS ID #326086397, Angela Meisenheimer. MetroList Services of CA
 - $1,299,0003 bd2 ba2.2k sqft8725 Quail Canyon Road, Vacaville, CA 95688For Sale
 MLS ID #326069246, Curtis Stocking, Green Fields Real Estate Servi. BAREIS
