Welcome to your ultimate country paradise! Nestled on 7.5 acres, this stunning tri-level estate perfectly blends rural charm with modern living. The spacious floor plan features 4 bedrooms and 3 full baths. Step outside into your own private oasis, featuring an expansive back patio with covered living spaces, a recently updated pool, all framed by amazing panoramic views. Unmatched Outbuildings & Amenities***Detached shop measuring 28' x 38'. This space is perfect for hobbies, mechanics, exercise room or boat/RV storage.*** 4 stall Horse Barn (one currently being utilized as a chicken house) featuring a versatile, finished additional room above.***Outdoor entertainment with a built-in bocce ball pit and endless space to host or unwind. With much, much more to discover, this unique property offers the perfect hobby farm or peaceful retreat. Schedule your tour today!
Active
$1,630,000
3832 Serenity Hills Road, Vacaville, CA 95688
4beds
2,499sqft
Single Family Residence
Built in 1975
7.57 Acres Lot
$1,560,800 Zestimate®
$652/sqft
$-- HOA
What's special
Recently updated poolAmazing panoramic viewsSpacious floor plan
- 14 days
- 967
- 58
Zillow last checked:
Listing updated:
Listed by:
Raymond Hernandez DRE #01436873 707-332-3544,
Messina Realty Inc 707-552-1500,
Peppino Messina DRE #01484067 707-246-9312,
Messina Realty Inc
Source: BAREIS,MLS#: 326078812 Originating MLS: Southern Solano County
Originating MLS: Southern Solano CountyFacts & features
Interior
Bedrooms & bathrooms
- Bedrooms: 4
- Bathrooms: 3
- Full bathrooms: 3
Rooms
- Room types: Workshop, Other
Primary bedroom
- Features: Balcony, Walk-In Closet(s)
Bedroom
- Level: Lower,Upper
Bathroom
- Features: Double Vanity
- Level: Lower
Dining room
- Features: Dining/Living Combo
- Level: Main
Family room
- Features: View
Kitchen
- Features: Granite Counters, Kitchen Island
Living room
- Level: Main
Heating
- Electric, Pellet Stove
Cooling
- Ceiling Fan(s), Central Air, Whole House Fan
Appliances
- Included: Dishwasher, Disposal, Free-Standing Gas Oven, Range Hood, Microwave, Dryer, Washer
- Laundry: In Garage
Features
- Flooring: Carpet, Laminate, Wood
- Windows: Dual Pane Full, Window Coverings
- Basement: None
- Number of fireplaces: 1
- Fireplace features: Pellet Stove
Interior area
- Total structure area: 2,499
- Total interior livable area: 2,499 sqft
Video & virtual tour
Property
Parking
- Total spaces: 10
- Parking features: Boat Storage, Covered, Enclosed, Garage Door Opener, Guest, RV Access/Parking, Workshop in Garage, Downslope, Paved
- Garage spaces: 2
- Has uncovered spaces: Yes
Features
- Levels: Multi/Split
- Stories: 3
- Patio & porch: Awning(s)
- Pool features: In Ground, Gunite, Pool Sweep
- Fencing: Fenced
- Has view: Yes
- View description: Hills, Panoramic
Lot
- Size: 7.57 Acres
- Features: Auto Sprinkler F&R, Garden, Landscape Front
Details
- Additional structures: Barn(s), Workshop
- Parcel number: 0123060540
- Special conditions: Standard
- Horse amenities: 1-6 Stalls, Barn w/Electricity, Corral(s), Fenced, Hay Storage, Pasture, Trailer Storage
Construction
Type & style
- Home type: SingleFamily
- Architectural style: Ranch
- Property subtype: Single Family Residence
Materials
- Cement Siding
- Roof: Composition
Condition
- Year built: 1975
Utilities & green energy
- Sewer: Septic Tank
- Water: Water District
- Utilities for property: Electricity Connected, Internet Available, Propane
Green energy
- Energy generation: Solar
Community & HOA
Community
- Security: Carbon Monoxide Detector(s), Fire Alarm
HOA
- Has HOA: No
Location
- Region: Vacaville
Financial & listing details
- Price per square foot: $652/sqft
- Date on market: 9/18/2026
- Electric utility on property: Yes
Estimated market value
$1,560,800
$1.48M - $1.64M
$4,136/mo
Price history
| Date | Event | Price |
|---|---|---|
| 9/18/2026 | Listed for sale | $1,630,000$652/sqft |
Source:  BAREIS #326078812 Report a problem BAREIS #326078812 Report a problem | ||
Public tax history
Tax history is unavailable.
Monthly payment
Est. payment
Payment breakdown
Explore the cost of this home by adjusting the details. Changes won't be saved.Climate risks
Neighborhood: 95688
- $1,359,8004 bd3 ba2.4k sqft3832 Serenity Hills Dr, Vacaville, CA 95688Off Market
- $859,3003 bd2 ba2.4k sqft3862 Serenity Hills Dr, Vacaville, CA 95688Off Market
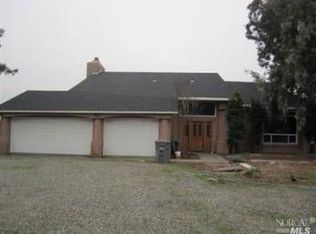
- $814,7003 bd3 ba2.4k sqft3860 Serenity Hills, Vacaville, CA 95688Off Market
- $1,212,5004 bd3 ba2.8k sqft3821 Serenity Hills Dr, Vacaville, CA 95688Off Market
Similar homes
- $1,348,0004 bd3 ba3k sqft3928 Sierra Vista Drive, Vacaville, CA 95688For Sale
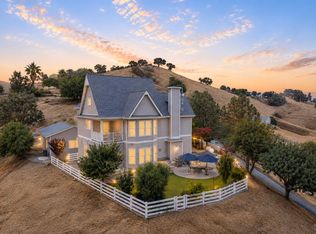 MLS ID #326064881, Stacy Stream, Streamhaven Estates. BAREIS
 - $1,569,0004 bd3 ba2.9k sqft7561 Pleasants Valley Road, Vacaville, CA 95688For Sale
 MLS ID #326018539, Bryant Stocking, Green Fields Real Estate Servi. BAREIS
 - $1,150,0003 bd2 ba1.9k sqft4049 N Kappel View Lane, Vacaville, CA 95688For Sale
 MLS ID #326049110, Sandy Stewart, Coldwell Banker Kappel Gateway. BAREIS
 - $1,098,0004 bd2 ba1.9k sqft3854 Ciarlo Lane, Vacaville, CA 95688For Sale
 MLS ID #326067049, Elizabeth Fry, Intero Real Estate Services. BAREIS
