Skip main navigation
Active
  • $1,699,000

    1730 Harvest St, Davis, CA 95616

    5beds
    3,535sqft
    : 
    Loading
    Get pre-qualified
    Single Family Residence
    Built in 2017
    6,098 Square Feet Lot
    $1,637,300 Zestimate®
    $481/sqft
    $123/mo HOA

    What's special

    Corner lotSpacious walk-in showerDedicated oversized laundry room
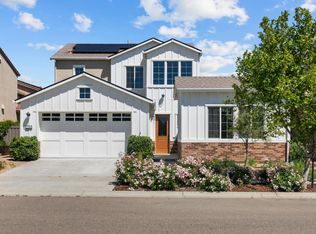
    Welcome to 1730 Harvest St in The Cannery where luxury living meets impeccable design! This flexible 4 Bedroom plus Office with a private, separate entry 1 Bed/1 Bath ground floor Studio is situated directly across from Cannery Park and on a corner lot. Every once in a while a home comes along that has it all - owned 2.7kw solar plus the kitchen is a culinary dream, featuring a oversized island perfect for entertaining and a great room with expansive windows that bring the outdoors in. The 1/1 Studio is great for an in-home office or multi-gen living. Relax and rejuvenate in the thoughtfully appointed & elegant primary bathroom, which offers a luxurious soaking tub for unwinding and a double vanity with two sinks provides ample space and convenience, complemented by a spacious walk-in shower. An additional en suite guest room allows privacy for guests and that Jack n Jill bathroom is perfect for kids sharing space. Beyond the interior, discover a private yard designed for tranquil enjoyment. An inviting outdoor living space extends your entertainment options, while a generous covered patio offers a versatile area for al fresco dining or relaxation. Practicality is also addressed with a dedicated oversized laundry room and 3 car-tandem-garage! Steps from Cannery Pool and Spa. The Cannery has 6 acres of parks with a 1.5 Walking/ Biking trail, dog park and half basketball court. Near Davis schools and shopping.
    25 days
    |
    1,053
    |
    42
    |

    Zillow last checked:

    Listing updated:

    Listed by:

    Kim Griffiths DRE #01774585 530-902-3632,

    Coldwell Banker Select Real Estate

    Source: MetroList Services of CA,MLS#: 226077974Originating MLS: MetroList Services, Inc.

    Loading...

      Facts & features

      Interior

      Bedrooms & bathrooms
      • Bedrooms: 5
      • Bathrooms: 5
      • Full bathrooms: 5
      Primary bathroom
      • Features: Shower Stall(s), Double Vanity, Soaking Tub, Tub w/Shower Over, Walk-In Closet(s), Walk-In Closet 2+
      Dining room
      • Features: Dining/Family Combo, Formal Area
      Kitchen
      • Features: Quartz Counter, Island w/Sink
      Heating
      • Central
      Cooling
      • Central Air
      Appliances
      • Included: Gas Cooktop, Dishwasher, Disposal, Tankless Water Heater
      • Laundry: Upper Level
      Features
      • Flooring: Carpet, Tile, Wood, See Remarks
      • Has fireplace: No
      Interior area
      • Total structure area: 0
      • Total interior livable area: 3,535 sqft

      Property

      Parking
      • Total spaces: 3
      • Parking features: 24'+ Deep Garage, Tandem, See Remarks
      • Garage spaces: 3
      Features
      • Has private pool: Yes
      • Pool features: Membership Fee, In Ground, Community
      Lot
      • Size: 6,098 Square Feet
      • Features: Corner Lot
      Details
      • Parcel number: 035560022000
      • Zoning: R1
      • Special conditions: Standard

      Construction

      Type & style
      • Home type: SingleFamily
      • Architectural style: Mediterranean
      • Property subtype: Single Family Residence
      Materials
      • Stucco, Wood
      • Foundation: Slab
      • Roof: Spanish Tile
      Condition
      • Year built: 2017
      Details
      • Builder name: The New Home Company

      Utilities & green energy

      • Electric: 220 Volts in Kitchen, See Remarks, 220 Volts in Laundry
      • Sewer: Public Sewer
      • Water: Public
      • Utilities for property: Public

      Community & HOA

      Community
      • Subdivision: The Cannery
      HOA
      • Has HOA: Yes
      • Amenities included: Barbecue, Pool, Clubhouse, Recreation Facilities, Spa/Hot Tub
      • Services included: Common Areas, Pool, Insurance on Structure, Management
      • HOA fee: $123 monthly
      Location
      • Region: Davis

      Financial & listing details

      • Price per square foot: $481/sqft
      • Tax assessed value: $1,314,351
      • Annual tax amount: $20,350
      • Price range: $1.7M - $1.7M
      • Date on market: 6/20/2026

        Estimated market value

        $1,637,300

        $1.56M - $1.72M

        $6,125/mo

        Price history

        DateEventPrice
        6/20/2026Listed for sale$1,699,000+47%$481/sqft
        Source: MetroList Services of CA #226077974 Report a problem
        10/20/2017Sold$1,155,500$327/sqft
        Source: Public Record Report a problem

        Public tax history

        YearProperty taxesTax assessment
        2025$20,350 +1.1%$1,314,351 +2%
        2024$20,122 +1.5%$1,288,580 +2%
        2023$19,827 +3.1%$1,263,314 +2%
        2022$19,230 +3.1%$1,238,544 +2%
        2021$18,658 +2.3%$1,214,260 +1%
        2020$18,242 +9.7%$1,201,810 +4%
        2018$16,622 +99.2%$1,155,144 +214.6%
        2017$8,345 +79.7%$367,200 +2%
        2016$4,644 $360,000
        Find assessor info on the county website

        Monthly payment

        Est. payment

        Payment breakdown

        Explore the cost of this home by adjusting the details. Changes won't be saved.
        All calculations are estimates and provided by Zillow, Inc. for informational purposes only. Actual amounts may vary.
        HOA fees may include property taxes on listings classified as Co-Ops. Contact the listing agent and/or owner for fee details.
        Mortgage interest rates are dependent on a number of factors, including credit score, down payment, and repayment length. Interest rate data provided by Zillow Group Marketplace, Inc. as of 1/1/1970 from various mortgage lenders with which we have lead or other similar arrangements; the Estimated Payment is an average of those rates.
        See how much you could borrow to make a competitive offer.

        Climate risks

        Neighborhood: 95616

        Getting around

        39 / 100
        Car-Dependent
        30 / 100
        Some Transit
        82 / 100
        Very Bikeable

        Nearby schools

        GreatSchools rating

        A local agent can set up tours, give advice and negotiate with sellers.

        Browse local experts

        Similar homes

            • Local buyer's agents are ready to help