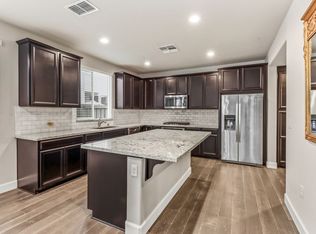
One of only four Sage homes - Cannery's luxury collection - on Cannery Park, perfectly positioned in an unbeatable location. This thoughtfully designed primary bedroom downstairs with extensive, high-quality upgrades, features 10-foot ceilings and a beautifully appointed kitchen with soft-close white cabinetry, glass-front accents, and brass hardware. A Wolf gas range, wall oven, microwave & warming drawer highlight the spacious kitchen while the elegant lighting fixtures elevate the space. This open-concept layout is filled with natural light and anchored by warm porcelain wood flooring throughout the main floor areas, creating an inviting and cohesive living environment. A true focal point of the home, the dining area showcases a custom-built hutch with glass display cabinetry, integrated wine refrigerator, and butcher block serving counter perfectly designed for both everyday living and elevated entertaining. The spacious first floor primary suite offers a serene retreat with abundant natural light, a spa-inspired bath with dual vanities, walk-in shower, and a large walk-in closet with custom organization. A first floor junior suite provides additional flexibility for guests, family, or multi-generational living. Also on the first floor, a dedicated office stands out with custom-built shelving and designer finishes, creating a refined and highly functional workspace. Upstairs, you'll find two additional bedrooms, a full bathroom, and an oversized loft are ideal for movie nights, a game room, or a separate retreat for teens or guests. The private covered outdoor spaces have been professionally enhanced with pavers and thoughtful landscaping, offering a polished setting to relax or entertain year-round. Additional features include owned 2.68kw Solar, an upgraded upsized gas line for future BBQ/ fireplace, custom window coverings, built-in closet systems, garage overhead storage and a smart vent system for enhanced energy efficiency and comfort. Recent updates include brand new Shaw Loop Carpet, painted kitchen cabinetry, interior trim and doors, exterior paint & front landscape. Landscape includes a front Mission olive tree, Fuji apple tree and Meyer lemon and orange tree in backyard. The Cannery has a 1.5 mile walking and biking trail around the perimeter, 6 acres of parks, Cannery Pool, Spa and Clubhouse that can be rented for events. Within walking and biking distance to Davis schools and grocery shopping. See VIDEO link.
Closed
$1,439,000
1724 Harvest St, Davis, CA 95616
4beds
2,789sqft
Single Family Residence
Built in 2017
5,227 Square Feet Lot
$1,430,100 Zestimate®
$516/sqft
$5,020 Estimated rent
Home value
$1,430,100
$1.30M - $1.57M
$5,020/mo
Zestimate® history
Owner options
List your home for rent
$5,020/mo
Rent Zestimate®
Find your next renter with Zillow Rental Manager. Plus, with online applications, you can quickly screen prospective tenants – for free.
$5,020/mo
Rent Zestimate®
Refinance and save
$9,790/mo
Est. payment
Refinancing to a lower rate could help reduce your monthly payments and save thousands over the life of the loan.
$9,790/mo
Est. payment
Explore your selling options
Work with a Zillow partner agent
Leverage their expertise and Zillow's premium Showcase listings to get your home seen by more buyers.
Get startedList with your own agent
Get your home in front of millions of buyers by listing it on Zillow.
Learn how to do itSell it yourself
Take full control of how buyers see your home on Zillow by listing For Sale by Owner (FSBO).
List your homeWhat's special
Serene retreatFirst floor junior suiteBeautifully appointed kitchenAbundant natural lightBrass hardwareOpen-concept layoutPrimary bedroom downstairs
Zillow last checked:
Listing updated:
Listed by:
Kim Griffiths DRE #01774585 530-902-3632,
Coldwell Banker Select Real Estate
Bought with:
Paul Brown, DRE #01520769
GUIDE Real Estate
Source: MetroList Services of CA,MLS#: 226051915Originating MLS: MetroList Services, Inc.
Facts & features
Interior
Bedrooms & bathrooms
- Bedrooms: 4
- Bathrooms: 4
- Full bathrooms: 3
- Partial bathrooms: 1
Primary bedroom
- Features: Ground Floor, Walk-In Closet
Primary bathroom
- Features: Shower Stall(s), Double Vanity, Window
Dining room
- Features: Space in Kitchen, Dining/Living Combo
Kitchen
- Features: Butlers Pantry, Pantry Closet, Granite Counters, Slab Counter, Island w/Sink
Heating
- Central, Radiant
Cooling
- Ceiling Fan(s), Central Air
Appliances
- Included: Free-Standing Refrigerator, Built-In Gas Range, Range Hood, Ice Maker, Dishwasher, Disposal, Microwave, Electric Water Heater, ENERGY STAR Qualified Appliances, Warming Drawer, Wine Refrigerator, See Remarks
- Laundry: Sink, Hookups Only, Inside, Inside Room
Features
- Flooring: Carpet, Tile, Parquet
- Has fireplace: No
Interior area
- Total structure area: 0
- Total interior livable area: 2,789 sqft
Property
Parking
- Total spaces: 2
- Parking features: Attached
- Attached garage spaces: 2
Accessibility
- Accessibility features: Roll-In Shower
Features
- Levels: Two
- Stories: 2
- Has private pool: Yes
- Pool features: Membership Fee, Community, See Remarks
Lot
- Size: 5,227 Square Feet
- Features: Auto Sprinkler F&R, Landscape Back, Landscape Front, See Remarks, Low Maintenance
Details
- Additional structures: Pool House
- Parcel number: 035560021000
- Zoning: R1
- Special conditions: Standard
Construction
Type & style
- Home type: SingleFamily
- Architectural style: Farmhouse
- Property subtype: Single Family Residence
Materials
- Cement Siding, Wood
- Foundation: Slab
- Roof: Composition
Condition
- Year built: 2017
Details
- Builder name: The New Home Company
Utilities & green energy
- Electric: 220 Volts in Kitchen, 220 Volts in Laundry
- Sewer: Sewer in Street
- Water: Public
- Utilities for property: Cable Available, Public, Sewer In & Connected, Internet Available, Solar, See Remarks
Green energy
- Energy generation: Solar
Community & HOA
Community
- Subdivision: The Cannery
HOA
- Has HOA: Yes
- Amenities included: Barbecue, Pool, Clubhouse, Spa/Hot Tub, See Remarks, Park
- Services included: Pool, Recreation Facility, Management
- HOA fee: $122 monthly
Location
- Region: Davis
Financial & listing details
- Price per square foot: $516/sqft
- Tax assessed value: $1,178,402
- Price range: $1.4M - $1.4M
- Date on market: 9/20/2026
- Road surface type: Chip And Seal
Price history
| Date | Event | Price |
|---|---|---|
| 6/8/2026 | Sold | $1,439,000$516/sqft |
Source: MetroList Services of CA #226051915 Report a problem | ||
| 5/15/2026 | Pending sale | $1,439,000$516/sqft |
Source: MetroList Services of CA #226051915 Report a problem | ||
| 4/25/2026 | Listed for sale | $1,439,000$516/sqft |
Source: MetroList Services of CA #226051915 Report a problem | ||
Public tax history
| Year | Property taxes | Tax assessment |
|---|---|---|
| 2026 | -- | $1,178,402 +2% |
| 2025 | $17,696 +1.2% | $1,155,297 +2% |
| 2024 | $17,480 +1.3% | $1,132,645 +1.7% |
| 2023 | $17,251 +3.1% | $1,113,917 +2% |
| 2022 | $16,734 +3.1% | $1,092,077 +2% |
| 2021 | $16,234 +2.3% | $1,070,665 +1% |
| 2020 | $15,873 +10% | $1,059,688 +4% |
| 2018 | $14,426 +89% | $1,018,540 +177.4% |
| 2017 | $7,632 +64.3% | $367,200 +2% |
| 2016 | $4,644 | $360,000 |
Find assessor info on the county website
Neighborhood: 95616
Nearby homes
- $1,537,1005 bd5 ba3.5k sqft1730 Harvest St, Davis, CA 95616Off Market
- $1,182,2004 bd3 ba2.7k sqft1718 Harvest St, Davis, CA 95616Off Market
- $831,9003 bd3 ba1.9k sqft1004 Green Zebra Ter, Davis, CA 95616Off Market

- $829,5003 bd3 ba1.9k sqft1007 Golden Sunray Ter, Davis, CA 95616Off Market
- $795,8003 bd2 ba1.7k sqft1005 Green Zebra Ter, Davis, CA 95616Off Market
- $792,1003 bd3 ba1.9k sqft1007 Golden Sunray Terrace, Davis, CA 95616Off Market
- $943,0004 bd3 ba2.1k sqft1727 Vine St, Davis, CA 95616Off Market
- $1,003,0003 bd2 ba1.9k sqft1712 Harvest St, Davis, CA 95616Off Market
Nearby schools
GreatSchools rating
- 7/10North Davis Elementary SchoolGrades: K-6Distance: 0.6 mi
- 8/10Oliver Wendell Holmes Junior High SchoolGrades: 7-9Distance: 0.6 mi
- 10/10Davis Senior High SchoolGrades: 10-12Distance: 0.8 mi
Get a cash offer in 3 minutes
Find out how much your home could sell for in as little as 3 minutes with a no-obligation cash offer.
Estimated market value
$1,430,100
Get a cash offer in 3 minutes
Find out how much your home could sell for in as little as 3 minutes with a no-obligation cash offer.
Estimated market value
$1,430,100
- California
- Yolo County
- Davis
- 95616
- 1724 Harvest St
